Welcome to this fully finished duplex in Lakeland Ridge, offering low-maintenance living with NO CONDO FEES. The main floor greets you with maple hardwood flooring seamlessly connecting a bright, open-concept layout. The kitchen boasts beautiful maple cabinetry, stainless steel appliances, a walk-through pantry, and a raised breakfast bar overlooking the inviting living room with a cozy gas fireplace. A convenient main-floor laundry room and half bath complete this level. Upstairs is highlighted by new carpet and where you'll discover a rare dual-suite layout featuring two generous primary bedrooms, each complete with its own private full ensuite and walk-in closets. A versatile bonus space provides the ideal spot for a home office or reading nook. The fully finished basement adds value with a large bedroom, a 3-piece bathroom, and ample storage. Enjoy outdoor living in the fully fenced, landscaped yard with a private deck. Includes a 32-foot driveway and a 22x18 attached double garage.
For sale
C$459,900
460 Charlotte Cres, Strathcona County, AB T8H 0K7
3beds
1,410sqft
Duplex, Half Duplex
Built in 2008
-- sqft lot
$-- Zestimate®
C$326/sqft
C$-- HOA
What's special
Maple hardwood flooringBright open-concept layoutBeautiful maple cabinetryStainless steel appliancesWalk-through pantryRaised breakfast barCozy gas fireplace
- 4 days
- 5
- 0
Zillow last checked:
Listing updated:
Listed by:
Colin M Clowater,
Royal LePage Prestige Realty
Source: RAE,MLS®#: E4508297
Facts & features
Interior
Bedrooms & bathrooms
- Bedrooms: 3
- Bathrooms: 4
- Full bathrooms: 3
- 1/2 bathrooms: 1
Primary bedroom
- Level: Upper
Heating
- Forced Air-1, Natural Gas
Appliances
- Included: Dishwasher-Built-In, Dryer, Microwave Hood Fan, Refrigerator, Electric Stove, Washer
Features
- No Smoking Home
- Flooring: Carpet, Ceramic Tile, Hardwood
- Windows: Window Coverings
- Basement: Full, Finished
- Fireplace features: Gas
Interior area
- Total structure area: 1,410
- Total interior livable area: 1,410 sqft
Video & virtual tour
Property
Parking
- Total spaces: 2
- Parking features: Double Garage Attached
- Attached garage spaces: 2
Features
- Levels: 2 Storey,3
- Patio & porch: Deck
- Exterior features: Landscaped, Low Maintenance Landscape, Playground Nearby, Fire Pit
- Fencing: Fenced
Lot
- Features: Landscaped, Level, Low Maintenance Landscape, Picnic Area, Playground Nearby, Near Public Transit, Schools, Public Transportation
- Topography: Level
Construction
Type & style
- Home type: MultiFamily
- Property subtype: Duplex, Half Duplex
- Attached to another structure: Yes
Materials
- Foundation: Concrete Perimeter
- Roof: Asphalt
Condition
- Year built: 2008
Community & HOA
Community
- Features: Deck, Fire Pit, No Smoking Home
Location
- Region: Strathcona County
Financial & listing details
- Price per square foot: C$326/sqft
- Date on market: 9/11/2026
- Ownership: Private
Price history
Price history is unavailable.
Public tax history
Tax history is unavailable.
Climate risks
Neighborhood: T8H
Nearby schools
GreatSchools rating
No schools nearby
We couldn't find any schools near this home.
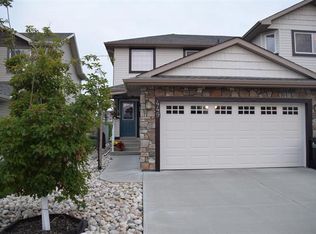
- C$--3 bd3 ba1.4k sqft449 Charlotte Cres, Strathcona County, AB T8H0K7Off Market
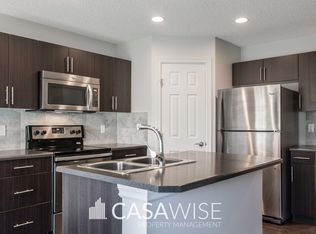
- C$239,9002 bd2 ba843 sqft273 Charlotte Way #217, Strathcona County, AB T8H0N9For Sale

- C$634,9003 bd3 ba2.3k sqft652 Crimson Dr, Strathcona County, AB T8H0B1For Sale

- C$--3 bd3 ba1.3k sqft219 Charlotte Way #62, Strathcona County, AB T8H0T3Off Market
Similar homes
- C$469,9003 bd2 ba1k sqft67 Summerfield Wynd, Strathcona County, AB T8H 2P5For Sale
 MLS ID #E4508231, Matthew R Unrau, Park Realty. RAE
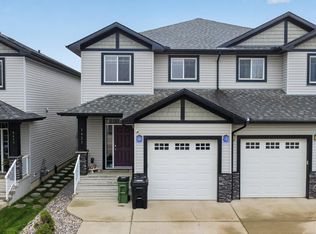
 - C$414,9003 bd3 ba1.4k sqft5421 167a Ave NW, Edmonton, AB T5Y 0R4For Sale
 MLS ID #E4507905, Ankit Hastir, Exp Realty. RAE
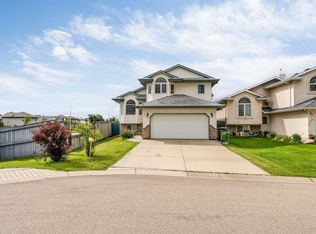
 - C$489,0004 bd3 ba1.2k sqft5119 157th Ave NW, Edmonton, AB T5Y 2X5For Sale
 MLS ID #E4508851, Yad Dhillon, LPT Realty. RAE
 - C$420,0003 bd4 ba1.2k sqft5992 S Terwillegar Blvd NW, Edmonton, AB T6R 0K4For Sale
 MLS ID #E4507907, Aidan Woodfine, Exp Realty. RAE
