Welcome to this gorgeous 4-level split in Summerwood, offering an impressive amount of living space inside and out! This 1,010 SqFt home features 3 bedrooms, 2 bathrooms, an open-concept main floor, and a huge pie-shaped lot with meticulous landscaping. The bright main level boasts vaulted ceilings, a spacious living room, large dining area, and a well-appointed kitchen with stainless steel appliances, corner pantry, and island. Upstairs you'll find 2 bedrooms, including a huge primary bedroom with walk-in closet, along with a 3-piece bathroom featuring an oversized shower. The lower level offers a massive family room, 3rd bedroom, and second bathroom, while the partially finished basement provides additional living space, plenty of storage, and further development potential. Outside, enjoy the huge south-facing backyard with gorgeous landscaping completed with artificial turf and a double detached, insulated garage. Additional highlights include A/C, a new roof (2023), and fresh paint (2026).
For sale
C$469,900
67 Summerfield Wynd, Strathcona County, AB T8H 2P5
3beds
1,033sqft
Single Family Residence
Built in 2004
5,021 Square Feet Lot
$-- Zestimate®
C$455/sqft
C$-- HOA
What's special
Open-concept main floorHuge pie-shaped lotMeticulous landscapingBright main levelVaulted ceilingsLarge dining areaWell-appointed kitchen
- 4 days
- 17
- 0
Zillow last checked:
Listing updated:
Listed by:
Matthew R Unrau,
Park Realty
Source: RAE,MLS®#: E4508231
Facts & features
Interior
Bedrooms & bathrooms
- Bedrooms: 3
- Bathrooms: 2
- Full bathrooms: 2
Primary bedroom
- Level: Upper
Family room
- Level: Lower
- Area: 2714.66
- Dimensions: 68.9 x 39.4
Heating
- Forced Air-1, Natural Gas
Cooling
- Air Conditioner
Appliances
- Included: Dishwasher-Built-In, Microwave Hood Fan, Refrigerator, Electric Stove
Features
- No Animal Home, No Smoking Home, Vaulted Ceiling(s)
- Flooring: Carpet, Linoleum
- Windows: Window Coverings
- Basement: Full, Partially Finished
Interior area
- Total structure area: 1,033
- Total interior livable area: 1,033 sqft
Video & virtual tour
Property
Parking
- Total spaces: 2
- Parking features: Double Garage Detached, Insulated
- Garage spaces: 2
Features
- Levels: 4 Level Split,4
- Exterior features: Landscaped, Low Maintenance Landscape
Lot
- Size: 5,021 Square Feet
- Features: Corner Lot, Landscaped, Low Maintenance Landscape, Schools, Shopping Nearby, Wooded, Treed Lot
Construction
Type & style
- Home type: SingleFamily
- Property subtype: Single Family Residence
Materials
- Foundation: Concrete Perimeter
- Roof: Asphalt
Condition
- Year built: 2004
Community & HOA
Community
- Features: No Animal Home, No Smoking Home, Vaulted Ceiling
Location
- Region: Strathcona County
Financial & listing details
- Price per square foot: C$455/sqft
- Date on market: 9/11/2026
- Ownership: Private
Price history
Price history is unavailable.
Public tax history
Tax history is unavailable.
Climate risks
Neighborhood: T8H
Nearby schools
GreatSchools rating
No schools nearby
We couldn't find any schools near this home.
- C$445,0003 bd3 ba1.1k sqft47 Summerfield Wynd, Strathcona County, AB T8H2P5For Sale

- C$289,9002 bd2 ba908 sqft4075 Clover Bar Rd #207, Strathcona County, AB T8H0R6For Sale

- C$--3 bd3 ba1.3k sqft41 Summerwood Blvd #420, Strathcona County, AB T8H0C8Off Market
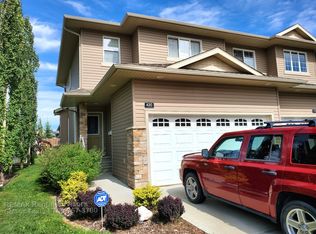
- C$439,9004 bd4 ba1.3k sqft8 Summerland Way, Strathcona County, AB T8H2P2For Sale

Similar homes
- C$468,0003 bd4 ba1.4k sqft469 Cranberry Way, Strathcona County, AB T8H 2L7For Sale
 MLS ID #E4497330, Heather J Morris, MORE Real Estate. RAE
 - C$468,0004 bd3 ba1.2k sqft227 Wyman Ln NW, Edmonton, AB T6T 1M9For Sale
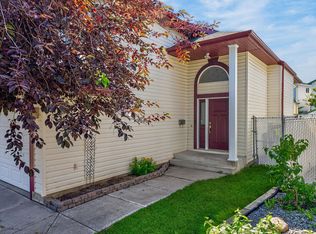 MLS ID #E4508349, Kevin H Rakowski, Century 21 Masters. RAE
 - C$449,9003 bd2 ba1.4k sqft5213 162a Ave NW, Edmonton, AB T5Y 3C8For Sale
 MLS ID #E4508157, Patrick Gaignard, Real Broker. RAE
 - C$475,0004 bd4 ba1.5k sqft3113 41a Ave NW, Edmonton, AB T6T 1J4For Sale
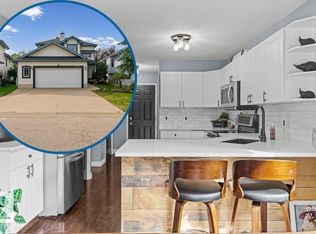 MLS ID #E4508146, Taylor J Hack, REMAX River City. RAE
