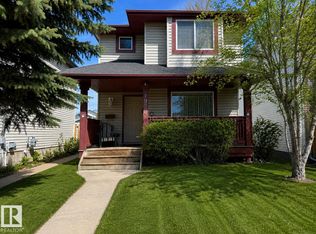
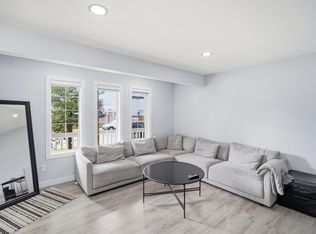
Tucked away at the end of a quiet street in a cul-de-sac, this bright and welcoming home has been thoughtfully updated so there is truly nothing left to do but move in and enjoy. Step inside to a sun-filled great room with vaulted ceilings and new vinyl plank flooring, flowing into the spacious kitchen with updated appliances, under-cabinet lighting and plenty of prep space. Upstairs you’ll find 3 bedrooms, including a primary with walk-in closet, plus a beautifully renovated bathroom with granite countertop and undermount sink. The third-level family room is the perfect place to unwind in front of the cozy gas fireplace and features another gorgeous renovated 3-piece bath with recent tiled shower. Downstairs offers even more space with a rec room and laundry. The roof was recently done (2021) and there is a great big parking pad with outlets to plug your vehicles in. Step outside to your own private retreat with a large deck, hot tub, gazebo and fully fenced yard, perfect for relaxing or entertaining.
For sale
C$375,000
2109 37th Ave NW, Edmonton, AB T6T 1S2
3beds
1,108sqft
Single Family Residence
Built in 2001
3,543 Square Feet Lot
$-- Zestimate®
C$338/sqft
C$-- HOA
What's special
Bright and welcoming homeSun-filled great roomVaulted ceilingsNew vinyl plank flooringSpacious kitchenUpdated appliancesUnder-cabinet lighting
- 10 days
- 109
- 8
Zillow last checked:
Listing updated:
Listed by:
Kali K Thompson,
Exp Realty,
Ashley Chittick,
Exp Realty
Source: RAE,MLS®#: E4508080
Facts & features
Interior
Bedrooms & bathrooms
- Bedrooms: 3
- Bathrooms: 2
- Full bathrooms: 2
Primary bedroom
- Level: Upper
Heating
- Forced Air-1, Natural Gas
Appliances
- Included: ENERGY STAR Qualified Dishwasher, Dryer, Freezer, Microwave Hood Fan, Refrigerator, Electric Stove, Washer, Electric Water Heater
Features
- No Smoking Home
- Flooring: Carpet, Ceramic Tile, Laminate Flooring
- Windows: Window Coverings
- Basement: Full, Finished
- Fireplace features: Gas
Interior area
- Total structure area: 1,108
- Total interior livable area: 1,108 sqft
Property
Parking
- Parking features: Front Drive Access, Front/Rear Drive Access, No Garage, Parking Pad
- Has uncovered spaces: Yes
Features
- Levels: 4 Level Split,4
- Patio & porch: Deck
- Exterior features: Landscaped, Low Maintenance Landscape, Playground Nearby
- Spa features: Hot Tub, Community
- Fencing: Fenced
Lot
- Size: 3,543 Square Feet
- Features: Cul-De-Sac, Flat Site, Landscaped, Low Maintenance Landscape, Playground Nearby, Schools, Shopping Nearby
Details
- Additional structures: Gazebo, Storage Shed
Construction
Type & style
- Home type: SingleFamily
- Property subtype: Single Family Residence
Materials
- Foundation: Concrete Perimeter
- Roof: Asphalt
Condition
- Year built: 2001
Community & HOA
Community
- Features: Deck, Gazebo, Hot Water Electric, No Smoking Home
- Security: Smoke Detector(s), Detectors Smoke
Location
- Region: Edmonton
Financial & listing details
- Price per square foot: C$338/sqft
- Date on market: 9/11/2026
- Ownership: Private
Price history
Price history is unavailable.
Public tax history
Tax history is unavailable.
Climate risks
Neighborhood: The Meadows
Nearby schools
GreatSchools rating
No schools nearby
We couldn't find any schools near this home.
Similar homes
- C$468,0004 bd3 ba1.2k sqft227 Wyman Ln NW, Edmonton, AB T6T 1M9For Sale
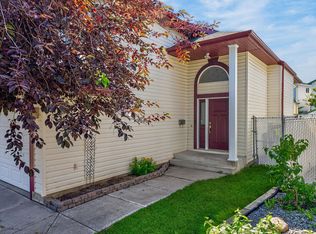 MLS ID #E4508349, Kevin H Rakowski, Century 21 Masters. RAE
 - C$385,0003 bd3 ba1.4k sqft2821 Maple Way NW, Edmonton, AB T6T 0Z7For Sale
 MLS ID #E4506983, Brittany M Ewaskiw, Royal Lepage Arteam Realty. RAE
 - C$374,9003 bd3 ba1.4k sqft3527 11th St NW, Edmonton, AB T6T 0J7For Sale
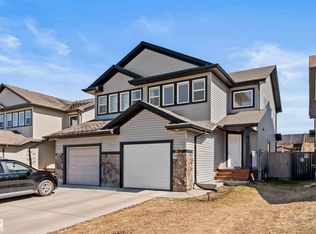 MLS ID #E4505557, Dwight Streu, MaxWell Polaris. RAE
 - C$375,0003 bd3 ba1.3k sqft545 Watt Blvd SW, Edmonton, AB T6X 0V9For Sale
 MLS ID #E4505618, Cecilia Keomanivong, Real Broker. RAE
