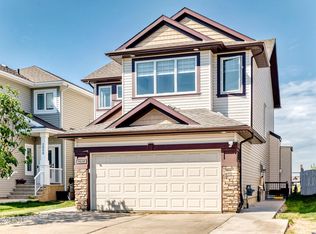
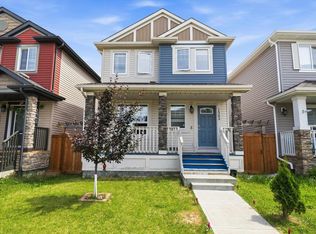
Welcome to this beautifully upgraded Pacesetter two-storey with a walkout basement, perfectly located across from a park & just minutes to shopping, transit, recreation, Whitemud Drive, & Anthony Henday. The bright open-concept main floor features hardwood flooring, a spacious living room, & a stylish kitchen with maple cabinetry, stainless steel appliances, & a gas range. Upstairs offers a generous primary bedroom with a walk-in closet & 4-piece ensuite, plus two additional bedrooms, a full bath, & luxury vinyl plank flooring throughout. The unspoiled walkout basement provides endless possibilities to customize the space to suit your family's needs. Enjoy morning coffee or summer BBQs from two private decks overlooking the landscaped yard. A double detached garage adds everyday convenience & extra storage. Combining an excellent location, thoughtful upgrades, and outstanding future potential, this move-in-ready home is an exceptional opportunity for first-time buyers, growing families, or investors.
For sale
C$465,000
2803 12th St NW, Edmonton, AB T6T 0V8
3beds
1,294sqft
Single Family Residence
Built in 2014
3,516 Square Feet Lot
$-- Zestimate®
C$359/sqft
C$-- HOA
What's special
Walkout basementBright open-concept main floorHardwood flooringStylish kitchenMaple cabinetryStainless steel appliancesGas range
- 48 days
- 13
- 0
Zillow last checked:
Listing updated:
Listed by:
Neil S Thompson,
MaxWell Polaris,
Bhim Gaha,
MaxWell Polaris
Source: RAE,MLS®#: E4499340
Facts & features
Interior
Bedrooms & bathrooms
- Bedrooms: 3
- Bathrooms: 3
- Full bathrooms: 2
- 1/2 bathrooms: 1
Primary bedroom
- Level: Upper
Heating
- Forced Air-1, Natural Gas, HRV System
Appliances
- Included: Dishwasher-Built-In, Dryer, Exhaust Fan, Microwave, Refrigerator, Gas Stove, Washer, Gas Water Heater
Features
- No Animal Home, No Smoking Home
- Flooring: Ceramic Tile, Hardwood, Vinyl Plank
- Windows: Window Coverings
- Basement: Full, Unfinished, Walkout Basement, Walkout Basement
Interior area
- Total structure area: 1,294
- Total interior livable area: 1,294 sqft
Property
Parking
- Total spaces: 2
- Parking features: Double Garage Detached, Garage Control, Garage Opener
- Garage spaces: 2
Features
- Levels: 2 Storey,2
- Patio & porch: Deck, Front Porch
- Exterior features: Landscaped, Low Maintenance Landscape, Playground Nearby
- Pool features: Community, Public Swimming Pool
- Fencing: Fenced
Lot
- Size: 3,516 Square Feet
- Features: Near Golf Course, Landscaped, Low Maintenance Landscape, Picnic Area, Playground Nearby, Near Public Transit, Recreation Use, Schools, Shopping Nearby, Golf Nearby, Public Transportation
Construction
Type & style
- Home type: SingleFamily
- Property subtype: Single Family Residence
Materials
- Foundation: Concrete Perimeter
- Roof: Asphalt
Condition
- Year built: 2014
Community & HOA
Community
- Features: Deck, Front Porch, Hot Water Natural Gas, No Animal Home, No Smoking Home, Smart/Program. Thermostat, Recreation Room/Centre, Walkout Basement, HRV System
- Security: Smoke Detector(s), Detectors Smoke
Location
- Region: Edmonton
Financial & listing details
- Price per square foot: C$359/sqft
- Date on market: 7/16/2026
- Ownership: Private
- Road surface type: Paved Lane
Price history
Price history is unavailable.
Public tax history
Tax history is unavailable.
Climate risks
Neighborhood: The Meadows
Nearby schools
GreatSchools rating
No schools nearby
We couldn't find any schools near this home.

Similar homes
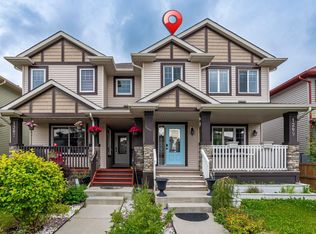
- C$499,0003 bd3 ba1.6k sqft1216 29th Ave NW, Edmonton, AB T6T 0V8For Sale
 MLS ID #E4500756, Pankaj Sor, Sterling Real Estate. RAE
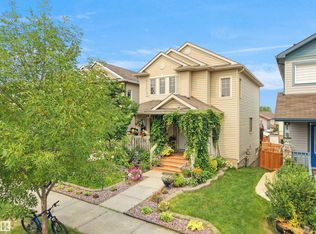
 - C$449,9003 bd3 ba1.4k sqft1148 35th Ave NW, Edmonton, AB T6T 0J6For Sale
 MLS ID #E4506303, Christie L Bergman, MaxWell Progressive. RAE
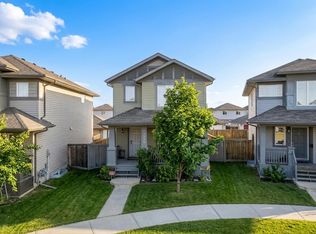
 - C$469,9993 bd3 ba1.5k sqft1563 Tamarack Blvd NW, Edmonton, AB T6T 2E2For Sale
 MLS ID #E4499351, Neil S Thompson, MaxWell Polaris. RAE
 - C$464,9003 bd4 ba1.4k sqft3512 11th St NW, Edmonton, AB T6T 0J8For Sale
 MLS ID #E4503532, Tammy A Booth, 2% Realty. RAE
