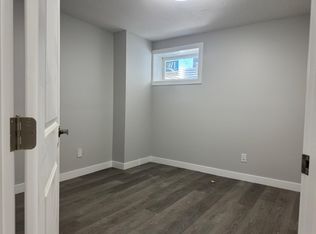
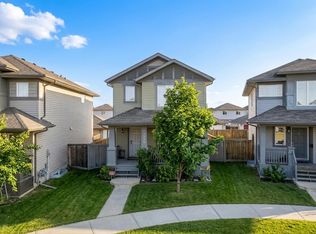
2011 built Landmark two story on a quiet street with no neighbors behind! Three bedrooms and three bathroom and very close to Blair Mcpherson elementary school and playground...Great for families! Very open floor plan with loads of windows and natural light. Island kitchen with space for 3 stools, espresso cabinetry, walk in pantry, granite counters and SS appliances. Spacious dining area as well. Living room has a corner gas fireplace with lots of room for the comfy furniture and family nights. Upstairs the primary suite is spacious and has a 4 piece ensuite with a walk in closet. Two other good sized bedroom and one has an additional walk in closet. Another 4 piece bathroom completes the upstairs. Walk out from the family room to the deck overlooking the landscaped back yard and double detached garage with alley access...Close to shopping, public transportation, schools....Best have a look at this one....
For sale
C$455,000
1107 35th Ave NW, Edmonton, AB T6T 0J8
3beds
1,604sqft
Single Family Residence
Built in 2011
3,656 Square Feet Lot
$-- Zestimate®
C$284/sqft
C$-- HOA
What's special
Very open floor planEspresso cabinetryWalk in pantryGranite countersSs appliancesSpacious dining areaCorner gas fireplace
- 99 days
- 4
- 0
Zillow last checked:
Listing updated:
Listed by:
Brad Hannah,
MaxWell Progressive
Source: RAE,MLS®#: E4490528
Facts & features
Interior
Bedrooms & bathrooms
- Bedrooms: 3
- Bathrooms: 3
- Full bathrooms: 2
- 1/2 bathrooms: 1
Primary bedroom
- Level: Upper
Heating
- Forced Air-1, Natural Gas, HRV System
Appliances
- Included: Dishwasher-Built-In, Dryer, Microwave Hood Fan, Refrigerator, Electric Stove, Washer
Features
- No Smoking Home
- Flooring: Ceramic Tile, Hardwood, Wall to Wall Carpet
- Windows: Window Coverings
- Basement: Full, Unfinished
- Fireplace features: Gas
Interior area
- Total structure area: 1,604
- Total interior livable area: 1,604 sqft
Property
Parking
- Total spaces: 2
- Parking features: Double Garage Detached, Garage Control, Garage Opener
- Garage spaces: 2
Features
- Levels: 2 Storey,2
- Patio & porch: Deck, Front Porch
- Exterior features: Backs Onto Park/Trees, Landscaped
- Fencing: Fenced
Lot
- Size: 3,656 Square Feet
- Features: Backs Onto Park/Trees, Landscaped, Schools, Shopping Nearby
Details
- Additional structures: Storage Shed
Construction
Type & style
- Home type: SingleFamily
- Property subtype: Single Family Residence
Materials
- Foundation: Concrete Perimeter
- Roof: Asphalt
Condition
- Year built: 2011
Community & HOA
Community
- Features: Deck, Front Porch, No Smoking Home, HRV System
Location
- Region: Edmonton
Financial & listing details
- Price per square foot: C$284/sqft
- Date on market: 5/28/2026
- Ownership: Private
- Road surface type: Paved Lane
Price history
Price history is unavailable.
Public tax history
Tax history is unavailable.
Climate risks
Neighborhood: The Meadows
Nearby schools
GreatSchools rating
No schools nearby
We couldn't find any schools near this home.


Similar homes
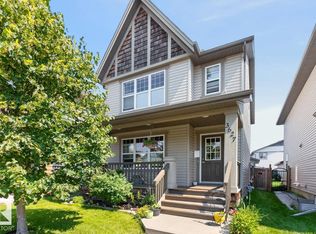
- C$439,0003 bd3 ba1.3k sqft3627 12th St NW, Edmonton, AB T6T 0G1For Sale
 MLS ID #E4501441, David J Schmitz, REMAX River City. RAE
 - C$469,9004 bd4 ba1.2k sqft3511 15a St NW, Edmonton, AB T6T 0M9For Sale
 MLS ID #E4494728, Ammy Kang, Nationwide Realty Corp. RAE
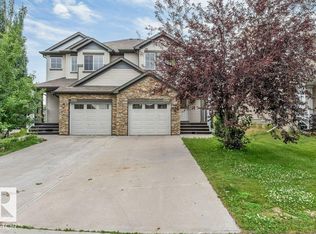
 - C$409,9004 bd4 ba1.4k sqft3514 16th St NW, Edmonton, AB T6T 0M6For Sale
 MLS ID #E4505253, Yad Dhillon, LPT Realty. RAE
 - C$449,9004 bd2 ba1.2k sqft3907 33rd St NW, Edmonton, AB T6T 1J7For Sale
 MLS ID #E4495358, Derek Keet, One Percent Realty. RAE
