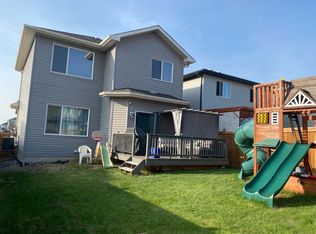
Welcome to Maple Crest! This stylish 3-bedroom, 2.5-bath duplex offers the perfect mix of modern design and everyday comfort. The open-concept main floor makes entertaining easy—or at least gives everyone somewhere to stand while you’re pretending dinner is almost ready. Upstairs, you’ll find a spacious primary bedroom with an ensuite, plus two additional bedrooms for family, guests, or a home office. Located just minutes from parks, walking trails, schools, shopping, and major commuter routes, this home is ideal for first-time buyers, young families, or anyone looking for low-maintenance living without giving up space. This one just feels like home.
For sale
C$375,000
3520 9th St NW, Edmonton, AB T6T 1A2
3beds
1,377sqft
Duplex, Half Duplex
Built in 2015
-- sqft lot
$-- Zestimate®
C$272/sqft
C$-- HOA
What's special
Open-concept main floorTwo additional bedrooms
- 9 days
- 10
- 1
Zillow last checked:
Listing updated:
Listed by:
Colleen Dancy,
Royal LePage Prestige Realty,
Julie A Cunningham,
Royal LePage Prestige Realty
Source: RAE,MLS®#: E4504989
Facts & features
Interior
Bedrooms & bathrooms
- Bedrooms: 3
- Bathrooms: 3
- Full bathrooms: 2
- 1/2 bathrooms: 1
Primary bedroom
- Level: Upper
Heating
- Forced Air-1, Natural Gas
Appliances
- Included: Dishwasher-Built-In, Dryer, Microwave Hood Fan, Refrigerator, Electric Stove, Washer, Gas Water Heater
Features
- Flooring: Carpet, Laminate Flooring, Linoleum
- Windows: Window Coverings
- Basement: Full, Unfinished
- Fireplace features: Electric
Interior area
- Total structure area: 1,377
- Total interior livable area: 1,377 sqft
Video & virtual tour
Property
Parking
- Total spaces: 1
- Parking features: Single Garage Attached, Garage Control, Garage Opener
- Attached garage spaces: 1
Features
- Levels: 2 Storey,2
- Exterior features: Playground Nearby
Lot
- Features: Playground Nearby
Details
- Additional structures: Storage Shed
Construction
Type & style
- Home type: MultiFamily
- Property subtype: Duplex, Half Duplex
- Attached to another structure: Yes
Materials
- Foundation: Concrete Perimeter
- Roof: Asphalt
Condition
- Year built: 2015
Community & HOA
Community
- Features: Hot Water Natural Gas
Location
- Region: Edmonton
Financial & listing details
- Price per square foot: C$272/sqft
- Date on market: 8/21/2026
- Ownership: Private
Price history
Price history is unavailable.
Public tax history
Tax history is unavailable.
Climate risks
Neighborhood: The Meadows
Nearby schools
GreatSchools rating
No schools nearby
We couldn't find any schools near this home.

Similar homes
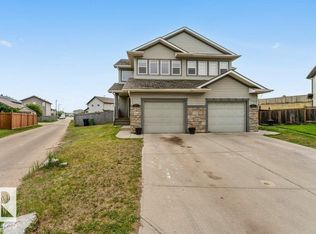
- C$374,9003 bd3 ba1.4k sqft3527 11th St NW, Edmonton, AB T6T 0J7For Sale
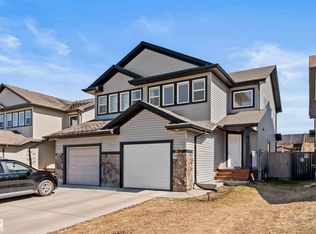 MLS ID #E4505557, Dwight Streu, MaxWell Polaris. RAE
 - C$375,0003 bd3 ba1.2k sqft2605 Maple Way NW, Edmonton, AB T6T 2K1For Sale
 MLS ID #E4505749, Aldo Esposito, Century 21 Masters. RAE
 - C$369,0002 bd3 ba1.1k sqft3635 11th St NW, Edmonton, AB T6T 0E9For Sale
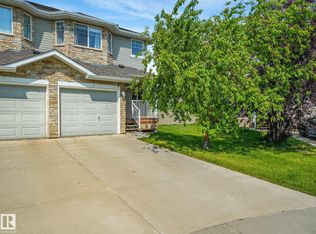 MLS ID #E4501375, Brent Clarke, Logic Realty. RAE
 - C$367,9993 bd2 ba1.1k sqft1150 37b Ave NW, Edmonton, AB T6T 0E6For Sale
 MLS ID #E4500569, Rajbir Wander, Royal Lepage Arteam Realty. RAE
