Recently built 2023 2 storey half-duplex in the desirable community of MAPLE CREST! This 1519sqft duplex offers 3 bedrooms, 2.5 baths & double fully finished attached garage. The main floor plan is very open & spacious with a featured layout, with light luxury vinyl floors, and a family room with electric fireplace & large windows. The kitchen boasts dark stained maple cabinetry & stainless steel appliances. The dining nook has patio doors to the deck & overlooks the large pie shaped yard. Upstairs are 4 good sized bedrooms, full bath & the master suite features a walk-in closet & full ensuite. The basement has a legal suite for extra income. This home is on a quiet street and backs to a green corridor. Located in a great location, easy walking distance to K-9 school, shopping, bus service, LRT, Superstore shopping & quick access to the Henday or the Whitemud.
For sale
C$555,000
3214 9th St NW, Edmonton, AB T6T 1A4
4beds
1,617sqft
Duplex, Half Duplex
Built in 2023
-- sqft lot
$-- Zestimate®
C$343/sqft
C$-- HOA
What's special
Light luxury vinyl floorsLarge windowsStainless steel appliancesLarge pie shaped yardQuiet street
- 111 days
- 4
- 0
Zillow last checked:
Listing updated:
Listed by:
Luis F Claro,
Capcity Realty Group
Source: RAE,MLS®#: E4486977
Facts & features
Interior
Bedrooms & bathrooms
- Bedrooms: 4
- Bathrooms: 4
- Full bathrooms: 3
- 1/2 bathrooms: 1
Primary bedroom
- Level: Upper
Heating
- Forced Air-1, Forced Air-2, Natural Gas
Appliances
- Included: ENERGY STAR Qualified Dishwasher, Dishwasher-Built-In, Microwave Hood Fan, Second Dryer, Second Refrigerator, Second Stove, Second Washer
Features
- Flooring: Carpet, Vinyl Plank
- Windows: Window Coverings
- Basement: Full, Finished
Interior area
- Total structure area: 1,617
- Total interior livable area: 1,617 sqft
Video & virtual tour
Property
Parking
- Total spaces: 2
- Parking features: Double Garage Attached
- Attached garage spaces: 2
Features
- Levels: 2 Storey,3
- Patio & porch: Deck
- Fencing: Partial,Partially Fenced
Lot
- Size: 3,664 Square Feet
Construction
Type & style
- Home type: MultiFamily
- Property subtype: Duplex, Half Duplex
- Attached to another structure: Yes
Materials
- Foundation: Concrete Perimeter
- Roof: Asphalt
Condition
- Year built: 2023
Community & HOA
Community
- Features: Deck
Location
- Region: Edmonton
Financial & listing details
- Price per square foot: C$343/sqft
- Date on market: 5/11/2026
- Ownership: Private
Price history
Price history is unavailable.
Public tax history
Tax history is unavailable.
Climate risks
Neighborhood: The Meadows
Nearby schools
GreatSchools rating
No schools nearby
We couldn't find any schools near this home.
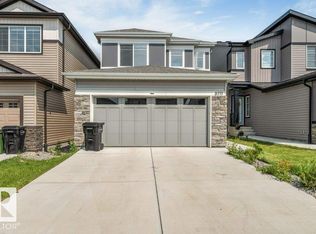
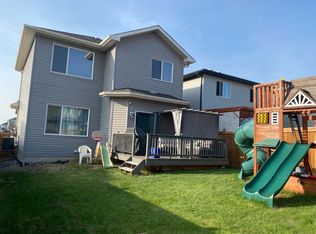
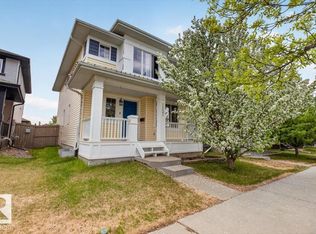

Similar homes
- C$374,9003 bd3 ba1.4k sqft3527 11th St NW, Edmonton, AB T6T 0J7For Sale
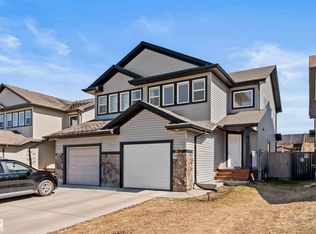 MLS ID #E4505557, Dwight Streu, MaxWell Polaris. RAE
 - C$499,0005 bd4 ba1.6k sqft2005 15th Ave NW, Edmonton, AB T6T 2B6For Sale
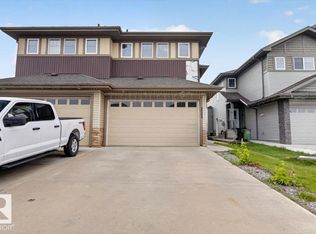 MLS ID #E4500332, Mani Bagga, Royal Lepage Magna. RAE
 - C$534,9004 bd4 ba1.4k sqft8506 80th Ave NW, Edmonton, AB T6C 0T3For Sale
 MLS ID #E4493418, Randi Lindroth, Real Broker. RAE
 - C$599,9006 bd4 ba2.3k sqft724 40th Ave NW, Edmonton, AB T6T 0T3For Sale
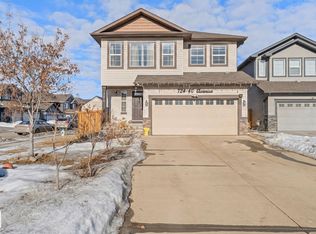 MLS ID #E4504484, Parm Mann, Royal Lepage Arteam Realty. RAE
