Welcome to a home that truly has space, style, comfort and an incredible outdoor retreat! This beautifully maintained 4-bedroom, 3.5-bath half duplex sits on a pie-shaped lot tucked into a quiet cul-de-sac, offering over 2,200 sq ft of finished living space. Inside, the bright open layout features a spacious living room, island kitchen with new Samsung induction stove, bonus room and generous primary bedroom with 4-piece ensuite. The finished basement adds a family room, bedroom and bathroom. Outside, the immaculate oversized yard is an entertainer’s dream, complete with a two-tiered deck, gazebo, outdoor seating, propane fire table and privacy screening - your own private backyard oasis. Thoughtful updates include fresh paint, interior LED lighting, new Andersen storm door, garage refrigerator & freezer, solar window film and outdoor LED lighting. Central A/C keeps you comfortable all summer.
For sale
C$507,500
12825 207th St NW, Edmonton, AB T5S 0K2
4beds
1,800sqft
Duplex, Half Duplex
Built in 2017
-- sqft lot
$-- Zestimate®
C$282/sqft
C$-- HOA
What's special
Pie-shaped lotQuiet cul-de-sacBright open layoutBonus roomImmaculate oversized yardTwo-tiered deckOutdoor seating
- 23 hours |
- 11 |
- 0 |
Zillow last checked:
Listing updated:
Listed by:
James MacDonald,
Real Broker
Source: RAE,MLS®#: E4505657
Facts & features
Interior
Bedrooms & bathrooms
- Bedrooms: 4
- Bathrooms: 4
- Full bathrooms: 3
- 1/2 bathrooms: 1
Primary bedroom
- Level: Upper
Heating
- Forced Air-1, Natural Gas, HRV System
Cooling
- Air Conditioner, Air Conditioning-Central
Appliances
- Included: Dishwasher-Built-In, Dryer, Refrigerator, Washer, Induction Cooktop
Features
- Ceiling 10 ft., Closet Organizers
- Flooring: Ceramic Tile, Vinyl Plank
- Windows: Window Coverings
- Basement: Full, Finished
Interior area
- Total structure area: 1,800
- Total interior livable area: 1,800 sqft
Property
Parking
- Total spaces: 2
- Parking features: Double Garage Attached, Oversized, Garage Control, Garage Opener
- Attached garage spaces: 2
Features
- Levels: 2 Storey,3
- Patio & porch: Deck
- Exterior features: Landscaped, Playground Nearby
- Fencing: Fenced
Lot
- Features: Cul-De-Sac, Landscaped, Playground Nearby, Schools, Shopping Nearby
- Residential vegetation: Fruit Trees/Shrubs
Details
- Additional structures: Gazebo, Storage Shed
- Other equipment: TV Wall Mount
Construction
Type & style
- Home type: MultiFamily
- Property subtype: Duplex, Half Duplex
- Attached to another structure: Yes
Materials
- Foundation: Concrete Perimeter
- Roof: Asphalt
Condition
- Year built: 2017
Community & HOA
Community
- Features: Ceiling 10 ft., Closet Organizers, Deck, Gazebo, HRV System
- Security: Smoke Detector(s), Detectors Smoke
Location
- Region: Edmonton
Financial & listing details
- Price per square foot: C$282/sqft
- Date on market: 8/26/2026
- Ownership: Private
Price history
Price history is unavailable.
Public tax history
Tax history is unavailable.
Climate risks
Neighborhood: Big Lake
Nearby schools
GreatSchools rating
No schools nearby
We couldn't find any schools near this home.
- C$--4 bd3 ba1.6k sqft20528 128th Ave NW, Edmonton, AB T5S0L8Off Market
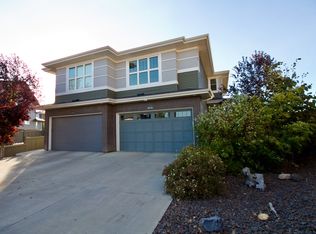
- C$444,9993 bd3 ba1.6k sqft12737 205th St NW, Edmonton, AB T5S0L8For Sale

- C$435,2114 bd3 ba1.4k sqft13125 214th St NW, Edmonton, AB T5S2A1For Sale
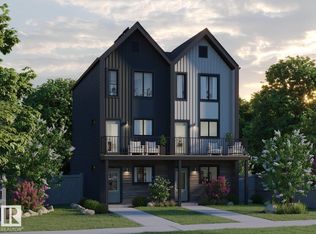
- C$599,9003 bd3 ba2.4k sqft13032 208th St NW, Edmonton, AB T5S0L5For Sale
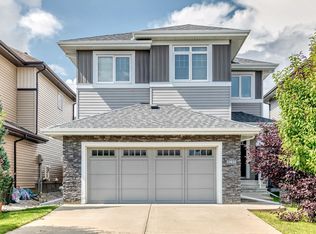
- C$--3 bd3 ba2.6k sqft13047 207th St NW, Edmonton, AB T5S0J4Off Market
- C$649,5554 bd3 ba2.3k sqft21024 128th Ave NW, Edmonton, AB T5V1A6For Sale
- C$639,9004 bd4 ba2.4k sqft12918 203a St NW, Edmonton, AB T5S0E9For Sale
- C$615,0003 bd3 ba2.1k sqft21035 128th Ave NW, Edmonton, AB T5S0R5For Sale
Similar homes
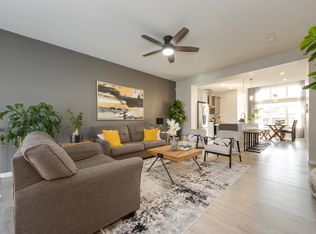
- C$525,0004 bd4 ba1.4k sqft9943 227th St NW, Edmonton, AB T5T 7N6For Sale
 MLS ID #E4505445, Moe Yassine, Jayman Realty (Edm.) Inc. RAE
 - C$515,5004 bd3 ba1.8k sqft5357 Lark Lndg NW, Edmonton, AB T5S 0P2For Sale
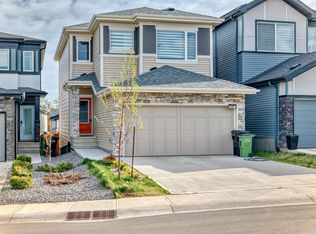 MLS ID #E4490040, Abim Afolabi, Spalk Real Estate. RAE
 - C$424,9003 bd4 ba1.1k sqft4013 Blackbird Link NW, Edmonton, AB T5S 0K8For Sale
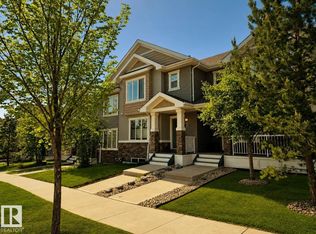 MLS ID #E4504340, Matthew J Labas, RE/MAX Professionals. RAE
 - C$519,0004 bd4 ba1.3k sqft382 Crystallina Nera Dr NW, Edmonton, AB T5Z 0R9For Sale
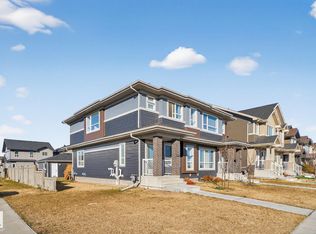 MLS ID #E4504760, Jennifer Wong, KIC Realty. RAE
 - C$589,8003 bd3 ba1.8k sqft908 Goshawk ["point","pt"] NW, Edmonton, AB T5S 0H6For SaleMLS ID #E4498873, Laura C Lambert, Mozaic Realty Group. RAE
- C$525,0003 bd3 ba1.7k sqft15184 25th St NW, Edmonton, AB T5Y 3Z1For SaleMLS ID #E4505775, Brady M Gonek, MaxWell Challenge Realty. RAE
- C$499,9004 bd4 ba1.6k sqft9912 226th St NW, Edmonton, AB T5T 7V2For SaleMLS ID #E4483157, Glory Ugochukwu-Ochiobi, Together Real Estate Ltd.. RAE
- C$444,0004 bd4 ba1.5k sqft1747 Hammond Cres NW, Edmonton, AB T6M 0K4For SaleMLS ID #E4502542, Paula G Wade, Logic Realty. RAE
- C$549,0004 bd4 ba1.8k sqft7245 Chivers Pl SW, Edmonton, AB T6W 4L4For SaleMLS ID #E4505023, Satvir Nagpal, Royal LePage METRO. RAE
- C$545,0004 bd4 ba1.5k sqft21931 91st Ave NW, Edmonton, AB T5T 6Z8For SaleMLS ID #E4500610, Brandon Luff, LGA Realty Group Inc. RAE
- C$469,9003 bd3 ba1.4k sqft21915 99th Ave NW, Edmonton, AB T5T 4M5For SaleMLS ID #E4502306, Tyler J Ellis, Real Broker. RAE
- C$679,0005 bd4 ba2.3k sqft556 Merlin Lndg NW, Edmonton, AB T5S 0L9For SaleMLS ID #E4496972, Vincent Hong, Coldwell Banker Mountain Central. RAE
- C$599,9003 bd3 ba2k sqft5164 Lark Cres NW, Edmonton, AB T5S 0P2For SaleMLS ID #E4481655, Jogy Mathew, MaxWell Devonshire Realty. RAE
- C$484,9003 bd3 ba1.4k sqft9635 225th St NW, Edmonton, AB T5T 7K5For SaleMLS ID #E4484507, Madeline M Sarafinchan, Jayman Realty (Edm.) Inc. RAE
- C$529,9994 bd4 ba1.5k sqft16635 30th Ave SW, Edmonton, AB T6W 4P9For SaleMLS ID #E4504125, Louise M James, Royal LePage Prestige Realty. RAE
- C$469,0003 bd3 ba1.5k sqft16831 121st St NW, Edmonton, AB T5X 0H8For SaleMLS ID #E4503645, Sue King, Liv Real Estate. RAE
- C$479,9003 bd3 ba1.6k sqft45 Joyal Way, Saint Albert, AB T8N 7V6For SaleMLS ID #E4502618, Michael Waddell, Real Broker. RAE
- C$499,9003 bd3 ba1.6k sqft4811 152nd Ave NW, Edmonton, AB T5Y 3B8For SaleMLS ID #E4503842, Joshy Madassery, Kairali Realty Inc.. RAE
- C$539,9004 bd4 ba1.6k sqft17733 64a St NW, Edmonton, AB T5Y 3X4For SaleMLS ID #E4500845, Teo Burtic, RE/MAX Excellence. RAE
- C$589,9005 bd4 ba1.7k sqft7208 78th Ave NW, Edmonton, AB T6B 0B9For SaleMLS ID #E4505729, Carrie Lucier, Exp Realty. RAE
