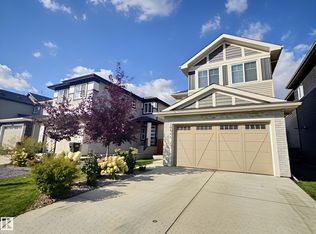
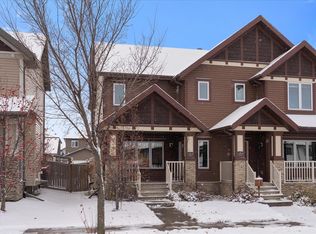
Welcome Home! Tucked away on a quiet cul-de-sac, this exceptional home sits on a massive pie-shaped lot backing directly onto a walking path and green space, offering the perfect blend of privacy and outdoor living. Step inside to a bright, modern open-concept layout where the stylish kitchen flows seamlessly into the dining and living areas, with direct access to the expansive deck, ideal for summer barbecues, entertaining, and relaxing in the sunshine. A convenient 2-piece bath completes the main level. Upstairs, you'll find a spacious bonus room, three generous bedrooms, and two full bathrooms. The primary retreat features a walk-in closet and private ensuite, while a secondary bedroom also offers its own walk-in closet. Outside, enjoy the huge deck and incredible backyard with room to play, garden, or simply take in the peaceful green space views. A rare opportunity to own a truly standout property in one of Edmonton's most desirable communities!
For sale
C$459,997
20528 128th Ave NW, Edmonton, AB T5S 0L8
3beds
1,656sqft
Duplex, Half Duplex
Built in 2017
-- sqft lot
$-- Zestimate®
C$278/sqft
C$-- HOA
What's special
Quiet cul-de-sacMassive pie-shaped lotBright modern open-concept layoutStylish kitchenExpansive deckSpacious bonus roomThree generous bedrooms
- 42 days
- 6
- 0
Zillow last checked:
Listing updated:
Listed by:
Joshua Dufresne,
Realty Focus,
George G Erickson,
Realty Focus
Source: RAE,MLS®#: E4511344
Facts & features
Interior
Bedrooms & bathrooms
- Bedrooms: 3
- Bathrooms: 3
- Full bathrooms: 2
- 1/2 bathrooms: 1
Primary bedroom
- Level: Upper
Heating
- Forced Air-1, Natural Gas
Cooling
- Air Conditioner, Air Conditioning-Central
Appliances
- Included: Dishwasher-Built-In, Dryer, Microwave Hood Fan, Refrigerator, Electric Stove, Washer
Features
- Flooring: See Remarks
- Windows: Vinyl Windows
- Basement: Full, Unfinished
Interior area
- Total structure area: 1,656
- Total interior livable area: 1,656 sqft
Property
Parking
- Total spaces: 2
- Parking features: Double Garage Attached, Garage Control, Garage Opener
- Attached garage spaces: 2
Features
- Levels: 2 Storey,2
- Patio & porch: Deck
- Exterior features: Backs Onto Park/Trees, Playground Nearby
Lot
- Size: 5,753 Square Feet
- Features: Backs Onto Park/Trees, Cul-De-Sac, Fully Fenced, Near Golf Course, Playground Nearby, Shopping Nearby, Golf Nearby
Construction
Type & style
- Home type: MultiFamily
- Property subtype: Duplex, Half Duplex
- Attached to another structure: Yes
Materials
- Foundation: Concrete Perimeter
- Roof: Asphalt
Condition
- Year built: 2017
Community & HOA
Community
- Features: Deck
Location
- Region: Edmonton
Financial & listing details
- Price per square foot: C$278/sqft
- Date on market: 10/2/2026
- Ownership: Private
Price history
Price history is unavailable.
Public tax history
Tax history is unavailable.
Climate risks
Neighborhood: Big Lake
Nearby schools
GreatSchools rating
No schools nearby
We couldn't find any schools near this home.


Similar homes
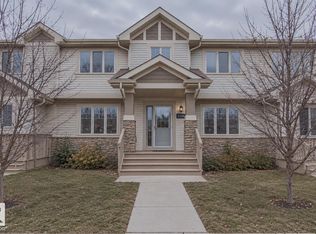
- C$487,0003 bd3 ba1.6k sqft13117 205th St NW, Edmonton, AB T5S 0J2For Sale
 MLS ID #E4516240, Heather M Faulkner, MaxWell Challenge Realty. RAE
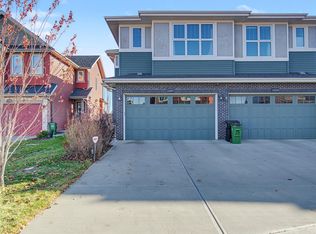
- C$425,0002 bd4 ba1.5k sqft20007 131st Ave NW, Edmonton, AB T5S 0E1For Sale
 MLS ID #E4506441, Bill Martens, MaxWell Progressive. RAE
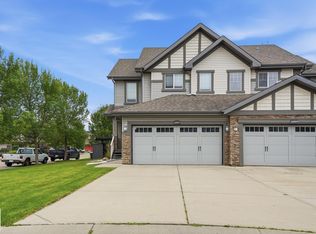
- C$519,9003 bd3 ba1.8k sqft13072 211th St NW, Edmonton, AB T5S 0P5For Sale
 MLS ID #E4515221, Duane Ritter, RE/MAX Real Estate. RAE
- C$377,5002 bd3 ba1.4k sqft153 Hawks Ridge Blvd NW, Edmonton, AB T5S 0H5For Sale
 MLS ID #E4514880, Tom M Allison, Real Broker. RAE
