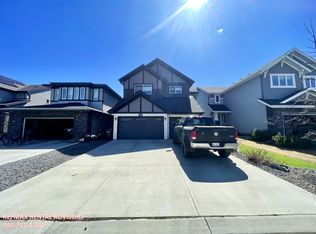
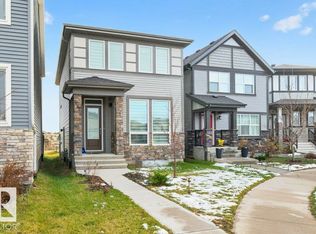
Welcome to this 2-story home in Trumpeter, with NO CONDO FEES and A/C to keep you comfortable all summer long. The open-concept main floor is made for entertaining, with a large kitchen island, granite countertops, and plenty of cupboard and counter space. Laminate floors make upkeep easy, and a 2-piece powder room sits just off the back entrance. Upstairs are three bedrooms and a full bathroom, plus a private full ensuite off the primary bedroom. The open, unfinished basement is a blank canvas, ready for your future development, whether that’s a rec room, extra bedroom, or home gym. Outside, the fully fenced yard is great for kids and pets, and the double detached garage adds space for vehicles and storage. Tucked into a quiet neighbourhood, you’re just minutes from Lois Hole Conservation Area and its beautiful walking trails, with quick access to Anthony Henday and Yellowhead Trail making commuting a breeze. Come see it for yourself!
For sale
C$384,900
2166 Trumpeter Way NW, Edmonton, AB T5S 0K1
3beds
1,289sqft
Single Family Residence, Residential Attached
Built in 2015
2,335 Square Feet Lot
$-- Zestimate®
C$298/sqft
C$-- HOA
What's special
Large kitchen islandGranite countertops
- 1 day
- 11
- 0
Zillow last checked:
Listing updated:
Listed by:
Robert J Rudyk,
Front Door Real Estate
Source: RAE,MLS®#: E4516147
Facts & features
Interior
Bedrooms & bathrooms
- Bedrooms: 3
- Bathrooms: 3
- Full bathrooms: 2
- 1/2 bathrooms: 1
Primary bedroom
- Level: Upper
Heating
- Forced Air-1, Natural Gas
Appliances
- Included: Dishwasher-Built-In, Dryer, Microwave Hood Fan, Refrigerator, Electric Stove, Washer
Features
- Flooring: Carpet, Laminate Flooring
- Basement: Full, Unfinished
Interior area
- Total structure area: 1,289
- Total interior livable area: 1,289 sqft
Property
Parking
- Total spaces: 2
- Parking features: Double Garage Detached, Garage Opener
- Garage spaces: 2
Features
- Levels: 2 Storey,2
- Patio & porch: Deck
- Exterior features: Low Maintenance Landscape, Playground Nearby
Lot
- Size: 2,335 Square Feet
- Features: Fully Fenced, Low Maintenance Landscape, Playground Nearby
Construction
Type & style
- Home type: SingleFamily
- Property subtype: Single Family Residence, Residential Attached
- Attached to another structure: Yes
Materials
- Foundation: Concrete Perimeter
- Roof: Asphalt
Condition
- Year built: 2015
Community & HOA
Community
- Features: Deck
Location
- Region: Edmonton
Financial & listing details
- Price per square foot: C$298/sqft
- Date on market: 11/11/2026
- Ownership: Private
Price history
Price history is unavailable.
Public tax history
Tax history is unavailable.
Climate risks
Neighborhood: Big Lake
Nearby schools
GreatSchools rating
No schools nearby
We couldn't find any schools near this home.

Similar homes
- C$487,0003 bd3 ba1.6k sqft13117 205th St NW, Edmonton, AB T5S 0J2For Sale
 MLS ID #E4516240, Heather M Faulkner, MaxWell Challenge Realty. RAE
- C$465,0003 bd3 ba1.5k sqft21031 130th Ave NW, Edmonton, AB T5S 0N6For Sale
 MLS ID #E4515758, Leanne Cunningham, Liv Real Estate. RAE
- C$489,9003 bd4 ba1.6k sqft325 Hawks Ridge Blvd NW, Edmonton, AB T5S 0M4For Sale
 MLS ID #E4516007, Jonathan C Hull, 2% Realty Pro. RAE
- C$415,0003 bd3 ba1.2k sqft2420 Trumpeter Way NW, Edmonton, AB T5S 0J9For Sale
 MLS ID #E4510581, Kelly A Grant, Exp Realty. RAE
