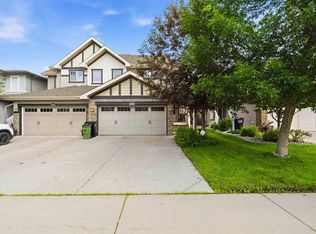
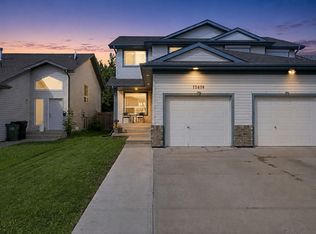
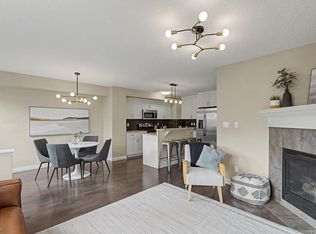
Amazing and beautifully maintained end-unit duplex showcasing pride of ownership throughout! This stunning home features two exceptionally large primary bedrooms, each with its own private ensuite, plus a total of 4 bathrooms, offering both comfort and convenience for families or guests. The 3/4 developed basement provides additional living space, with only the ceiling remaining to complete the renovation. Recent upgrades include new quartz countertops and stylish backsplashes in the kitchen and bathrooms, adding a modern and elegant touch. Situated on a quiet street just steps from walking trails, this beautiful property offers a private backyard with plenty of storage potential and space to relax or entertain. With its thoughtful updates, spacious layout, lots of windows and natural light, and excellent location, this home is truly move-in ready. • 3/4 finished basement • New quartz countertops and backsplashes • Private backyard with excellent storage potential • Quiet street close to walking trails
For sale
C$425,000
20007 131st Ave NW, Edmonton, AB T5S 0E1
2beds
1,512sqft
Duplex, Half Duplex
Built in 2010
-- sqft lot
$-- Zestimate®
C$281/sqft
C$-- HOA
What's special
- 49 days
- 8
- 0
Zillow last checked:
Listing updated:
Listed by:
Bill Martens,
MaxWell Progressive
Source: RAE,MLS®#: E4506441
Facts & features
Interior
Bedrooms & bathrooms
- Bedrooms: 2
- Bathrooms: 4
- Full bathrooms: 3
- 1/2 bathrooms: 1
Primary bedroom
- Level: Upper
Heating
- Forced Air-1, Natural Gas
Appliances
- Included: Dishwasher-Built-In, Dryer, Exhaust Fan, Refrigerator, Electric Stove, Washer
Features
- No Animal Home, No Smoking Home
- Flooring: Carpet, Laminate Flooring, Linoleum
- Windows: Window Coverings
- Basement: Full, Partially Finished
Interior area
- Total structure area: 1,512
- Total interior livable area: 1,512 sqft
Property
Parking
- Total spaces: 2
- Parking features: Double Garage Attached, Garage Control, Garage Opener
- Attached garage spaces: 2
Features
- Levels: 2 Storey,2
- Exterior features: Landscaped
- Fencing: Fenced
Lot
- Size: 4,171 Square Feet
- Features: Corner Lot, Landscaped
Construction
Type & style
- Home type: MultiFamily
- Property subtype: Duplex, Half Duplex
- Attached to another structure: Yes
Materials
- Foundation: Concrete Perimeter
- Roof: Asphalt
Condition
- Year built: 2010
Community & HOA
Community
- Features: No Animal Home, No Smoking Home, See Remarks
Location
- Region: Edmonton
Financial & listing details
- Price per square foot: C$281/sqft
- Date on market: 9/1/2026
- Ownership: Private
Price history
Price history is unavailable.
Public tax history
Tax history is unavailable.
Climate risks
Neighborhood: Big Lake
Nearby schools
GreatSchools rating
No schools nearby
We couldn't find any schools near this home.

Similar homes
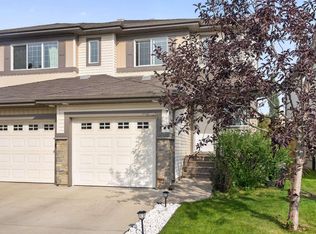
- C$419,0004 bd4 ba1.5k sqft17363 120th St NW, Edmonton, AB T5X 0K5For Sale
 MLS ID #E4507312, Robert M Hasek, Real Broker. RAE
 - C$389,9004 bd3 ba1.3k sqft15618 141st St NW, Edmonton, AB T6V 1T3For Sale
 MLS ID #E4506361, Brandon Scott, Coldwell Banker Mountain Central. RAE
 - C$449,9004 bd4 ba1.4k sqft4904 214th St NW, Edmonton, AB T6M 0K6For Sale
 MLS ID #E4510846, Karen G Stanko, RE/MAX Real Estate. RAE
 - C$379,9002 bd3 ba1.4k sqft1135 177th St SW, Edmonton, AB T6W 1Z9For Sale
 MLS ID #E4513397, Michael R Speers, MaxWell Challenge Realty. RAE
