WELCOME TO THIS BRIGHT AND SPACIOUS 4-BEDROOM, 3-BATHROOM HOME IN NEWTON! The open main floor offers a functional layout with a large living room, dining area, and modern kitchen featuring dark cabinetry, stainless steel appliances, tile backsplash, ample counter space, and a large centre island. Patio doors open to the rear deck and fully fenced yard, ideal for relaxing or entertaining. A main-floor bedroom and full bathroom provide flexibility for guests, extended family, or a home office. Upstairs are three additional bedrooms, laundry, and well-appointed bathrooms. The unfinished basement offers excellent storage and future development potential. Outside, enjoy a detached garage and rear lane access and Separate Side Entrance. Potential to convert into a rental subject to the buyer conducting their due diligence to ascertain zoning permissibility in addition to obtaining all required approvals and permits in order to comply with municipal by-laws.
For sale
C$424,900
11827 56th St NW, Edmonton, AB T5W 3S7
4beds
1,864sqft
Duplex, Half Duplex
Built in 2014
-- sqft lot
$-- Zestimate®
C$228/sqft
C$-- HOA
What's special
- 12 days
- 2
- 0
Zillow last checked:
Listing updated:
Listed by:
Gerard Y Hagan,
Sterling Real Estate
Source: RAE,MLS®#: E4512095
Facts & features
Interior
Bedrooms & bathrooms
- Bedrooms: 4
- Bathrooms: 3
- Full bathrooms: 3
Primary bedroom
- Level: Upper
Heating
- Forced Air-1, Natural Gas
Appliances
- Included: Dishwasher-Built-In, Dryer, Exhaust Fan, Refrigerator, Electric Stove, Washer
Features
- Ceiling 9 ft., Closet Organizers, No Animal Home, No Smoking Home
- Flooring: Carpet, Ceramic Tile, Hardwood
- Windows: Window Coverings
- Basement: Full, Unfinished
- Fireplace features: Gas
Interior area
- Total structure area: 1,864
- Total interior livable area: 1,864 sqft
Video & virtual tour
Property
Parking
- Total spaces: 3
- Parking features: Double Garage Detached
- Garage spaces: 2
Features
- Levels: 2 Storey,2
- Patio & porch: Deck
- Exterior features: Landscaped, Low Maintenance Landscape, Playground Nearby
- Pool features: Community, Public Swimming Pool
Lot
- Features: Near Golf Course, Landscaped, Low Maintenance Landscape, Playground Nearby, Near Public Transit, Schools, Shopping Nearby, Golf Nearby, Public Transportation, Infill Property
Construction
Type & style
- Home type: MultiFamily
- Property subtype: Duplex, Half Duplex
- Attached to another structure: Yes
Materials
- Foundation: Concrete Perimeter
- Roof: Asphalt
Condition
- Year built: 2014
Community & HOA
Community
- Features: Ceiling 9 ft., Closet Organizers, Deck, No Animal Home, No Smoking Home
- Security: Smoke Detector(s), Detectors Smoke
Location
- Region: Edmonton
Financial & listing details
- Price per square foot: C$228/sqft
- Date on market: 10/7/2026
- Ownership: Private
- Road surface type: Paved Lane
Price history
Price history is unavailable.
Public tax history
Tax history is unavailable.
Climate risks
Neighborhood: Newton
Nearby schools
GreatSchools rating
No schools nearby
We couldn't find any schools near this home.


Similar homes
- C$435,0004 bd4 ba1.5k sqft5205 168th Ave NW, Edmonton, AB T5Y 0R6For Sale
 MLS ID #E4510404, Anna Asteriou, 2% Realty. RAE
 - C$399,9003 bd3 ba1.5k sqft10245 152nd St NW, Edmonton, AB T5P 1Y3For Sale
 MLS ID #E4511235, Beverley A Hasinoff, Liv Real Estate. RAE
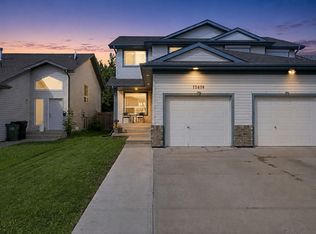
 - C$389,9004 bd3 ba1.3k sqft15618 141st St NW, Edmonton, AB T6V 1T3For Sale
 MLS ID #E4506361, Brandon Scott, Coldwell Banker Mountain Central. RAE
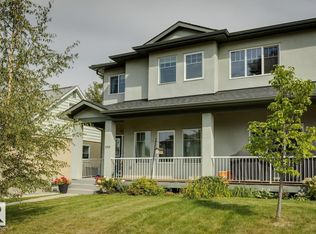
 - C$499,9003 bd3 ba1.8k sqft9919 79th St NW, Edmonton, AB T6A 3G2For Sale
 MLS ID #E4506997, Moe Charara, Royal Lepage Arteam Realty. RAE
