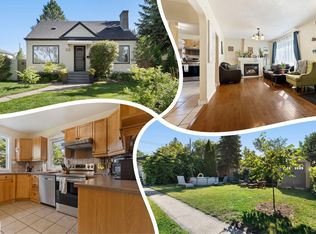
Looking for a massive back deck with Outdoor Kitchen area surrounded by privacy - over 570 sqM Lot in HIGHLANDS? Front Landscaping Design welcomes you up into the warmth of hardwood floors throughout the Living room and dining room - slate tiles draw you further into the main floor with a bright kitchen and flex room that is perfect for an office/den/games room! Upstairs the two bedrooms and decadent bathroom create an oasis of peace at the end of the day. Basement developed to maximize usage - large Laundry room with raised washer/dryer makes life easier! The large Basement family room is carpeted along with the bedroom for comfort and noise control for those rowdy movie nights! Let’s not forget to mention a Triple Car Garage with built in work benches, cabinets and already equipped with an 80GL Air compressor for all your auto needs! Over 1900 SqFt of Home to utilize. With 2 fireplaces for cozy evenings and many upgrades to this property make it a solid investment for your family. MSG today to view!
For sale
C$597,997
11322 56th St NW, Edmonton, AB T5W 3S4
3beds
1,302sqft
Single Family Residence
Built in 1952
6,145 Square Feet Lot
$-- Zestimate®
C$459/sqft
C$-- HOA
What's special
Front landscaping designBright kitchenDecadent bathroom
- 93 days
- 22
- 4
Zillow last checked:
Listing updated:
Listed by:
Kirsten Krol,
Royal LePage Noralta Real Estate
Source: RAE,MLS®#: E4499215
Facts & features
Interior
Bedrooms & bathrooms
- Bedrooms: 3
- Bathrooms: 2
- Full bathrooms: 2
Primary bedroom
- Level: Upper
Family room
- Level: Basement
- Area: 2407.68
- Dimensions: 62.7 x 38.4
Heating
- Forced Air-1, Natural Gas
Appliances
- Included: Dishwasher-Built-In, Dryer, Freezer, Microwave, Electric Stove, Washer, See Remarks, Second Refrigerator, Gas Water Heater
Features
- No Animal Home, No Smoking Home
- Flooring: Carpet, Hardwood, Slate
- Basement: Full, Finished
- Fireplace features: Gas
Interior area
- Total structure area: 1,302
- Total interior livable area: 1,302 sqft
Video & virtual tour
Property
Parking
- Total spaces: 5
- Parking features: Parking Pad, Triple Garage Detached, Garage Control
- Garage spaces: 3
Features
- Levels: 1 and Half Storey,3
- Stories: 1
- Patio & porch: Deck
- Exterior features: Landscaped, Playground Nearby, Private Setting
- Fencing: Fenced
Lot
- Size: 6,145 Square Feet
- Features: Landscaped, Playground Nearby, Private, Schools
Construction
Type & style
- Home type: SingleFamily
- Property subtype: Single Family Residence
Materials
- Foundation: Concrete Perimeter
- Roof: Asphalt
Condition
- Year built: 1952
Community & HOA
Community
- Features: Deck, Hot Water Natural Gas, No Animal Home, No Smoking Home
Location
- Region: Edmonton
Financial & listing details
- Price per square foot: C$459/sqft
- Date on market: 7/16/2026
- Ownership: Private
Price history
Price history is unavailable.
Public tax history
Tax history is unavailable.
Climate risks
Neighborhood: Highlands
Nearby schools
GreatSchools rating
No schools nearby
We couldn't find any schools near this home.

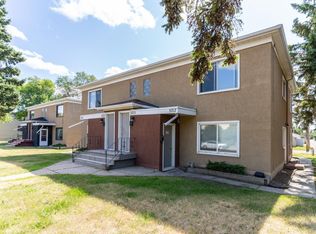
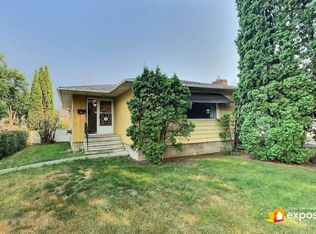
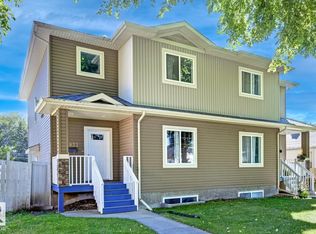
Similar homes
- C$499,8004 bd2 ba1.1k sqft11926 55th St NW, Edmonton, AB T5W 3R1For Sale
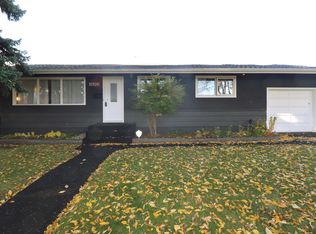 MLS ID #E4512830, Bryce Christensen, Royal LePage Noralta Real Estate. RAE
 - C$499,9003 bd2 ba1.1k sqft11331 60th St NW, Edmonton, AB T5W 3Z2For Sale
 MLS ID #E4509558, Ryan P Dutka, REMAX River City. RAE
 - C$579,9004 bd2 ba1.1k sqft4622 Ada Blvd NW, Edmonton, AB T5W 4M8For Sale
 MLS ID #E4495904, Christine McKenzie, McLeod Realty & Management LTD. RAE
 - C$527,0003 bd2 ba1.1k sqft10651 80th St NW, Edmonton, AB T6A 3J9For Sale
 MLS ID #E4513117, Don G Cholak, RE/MAX Elite. RAE
