NO CONDO FEES, BIG WINDOWS, PRIVATE ENSUITES & YOUR OWN BACKYARD! This 1,448 sq. ft. Trumpeter townhome offers 2 bedrooms, 2.5 baths, granite countertops throughout and CENTRAL A/C. Natural light fills the open-concept living room, while the dining area overlooks the low-maintenance backyard and spacious deck, perfect for BBQs and summer evenings. The stylish kitchen features generous counter space, modern cabinetry and a large centre island. Upstairs, the primary suite offers a walk-in closet and private 4-piece ensuite. The second bedroom also has its own ensuite, while a versatile bonus room makes an ideal home office, TV lounge or playroom. Convenient upstairs laundry keeps everything close. Recent updates include a new dishwasher (2025) and hot water tank (November 2025). Enjoy nearby trails, playgrounds, shopping and transit in Edmonton’s desirable Trumpeter community!
For sale
C$389,900
2113 Trumpeter Way NW, Edmonton, AB T5S 0G1
2beds
1,448sqft
Single Family Residence, Residential Attached
Built in 2013
2,288 Square Feet Lot
$-- Zestimate®
C$269/sqft
C$-- HOA
What's special
Big windowsPrivate ensuitesYour own backyardGranite countertops throughoutStylish kitchenGenerous counter spaceModern cabinetry
- 2 hours
- 0
- 0
Zillow last checked:
Listing updated:
Listed by:
June A Rorke,
RE/MAX Excellence,
Ian K Robertson,
RE/MAX Excellence
Source: RAE,MLS®#: E4517088
Facts & features
Interior
Bedrooms & bathrooms
- Bedrooms: 2
- Bathrooms: 3
- Full bathrooms: 2
- 1/2 bathrooms: 1
Primary bedroom
- Level: Above Grade
Heating
- Forced Air-1, Natural Gas
Cooling
- Air Conditioner, Air Conditioning-Central
Appliances
- Included: Dishwasher-Built-In, Microwave Hood Fan, Refrigerator, Electric Stove
Features
- Flooring: Carpet, Ceramic Tile, Vinyl Plank
- Basement: Full, Unfinished
Interior area
- Total structure area: 1,448
- Total interior livable area: 1,448 sqft
Video & virtual tour
Property
Parking
- Total spaces: 4
- Parking features: Double Garage Detached, Garage Control, Garage Opener
- Garage spaces: 2
Features
- Levels: 2 Storey,2
- Patio & porch: Deck, Patio
- Exterior features: Landscaped, Playground Nearby
Lot
- Size: 2,288 Square Feet
- Features: Fully Fenced, Landscaped, Park/Reserve, Playground Nearby, Near Public Transit, Schools, Shopping Nearby, Public Transportation
Construction
Type & style
- Home type: SingleFamily
- Property subtype: Single Family Residence, Residential Attached
- Attached to another structure: Yes
Materials
- Foundation: Concrete Perimeter
- Roof: Asphalt
Condition
- Year built: 2013
Community & HOA
Community
- Features: Deck, Patio, See Remarks
Location
- Region: Edmonton
Financial & listing details
- Price per square foot: C$269/sqft
- Date on market: 11/20/2026
- Ownership: Private
Price history
Price history is unavailable.
Public tax history
Tax history is unavailable.
Climate risks
Neighborhood: Big Lake
Nearby schools
GreatSchools rating
No schools nearby
We couldn't find any schools near this home.
Similar homes
- C$449,9003 bd3 ba1.5k sqft21031 130th Ave NW, Edmonton, AB T5S 0N6For Sale
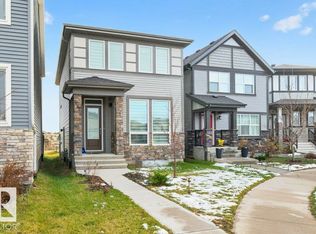 MLS ID #E4515758, Leanne Cunningham, Liv Real Estate. RAE
- C$379,9002 bd3 ba1.3k sqftMason + Grove, Saint Albert, AB T8N 7S8For Sale
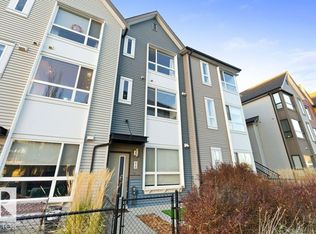 MLS ID #E4516011, Corey M LeBlanc, RE/MAX Elite. RAE
- C$519,9003 bd3 ba1.8k sqft13072 211th St NW, Edmonton, AB T5S 0P5For Sale
 MLS ID #E4515221, Duane Ritter, RE/MAX Real Estate. RAE
- C$495,0004 bd3 ba1.4k sqft9419 212th St NW, Edmonton, AB T5T 4R3For Sale
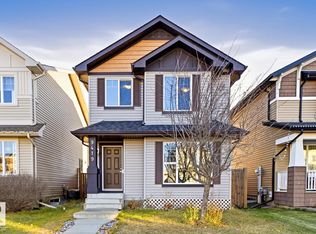 MLS ID #E4516221, Jane Vu, Real Broker. RAE
