Discover this beautifully upgraded bi-level home offering over 2,000 sq. ft. of thoughtfully designed living space, backing onto green space in a quiet cul-de-sac! The spacious, renovated kitchen flows seamlessly into the bright living and dining areas, creating the perfect setting for everyday living and entertaining. Extensive updates include new flooring, stylish pot lighting, motorized blinds, and a stunning built-in TV fireplace feature wall. Main floor features 2 bedrooms/2 bathrooms. The finished basement featuring two additional bedrooms, storage area and spacious recreation and games areas, there is plenty of room for the whole family. Step outside to a huge, professionally landscaped, fully fenced west-facing pie-shaped yard with a double deck—perfect for enjoying sunny afternoons and evening gatherings. The double garage is insulated and equipped with an electric heater. Beautifully updated inside and out, this home offers the perfect blend of space, style, and location. A must-see!
For sale
C$479,900
427 Williams Ct NW, Edmonton, AB T6T 1N5
4beds
1,037sqft
Single Family Residence
Built in 2000
9,026 Square Feet Lot
$-- Zestimate®
C$462/sqft
C$-- HOA
What's special
Backing onto green spaceQuiet cul-de-sacSpacious renovated kitchenStylish pot lightingMotorized blindsStorage area
- 20 hours
- 18
- 2
Zillow last checked:
Listing updated:
Listed by:
Derek Keet,
One Percent Realty
Source: RAE,MLS®#: E4516852
Facts & features
Interior
Bedrooms & bathrooms
- Bedrooms: 4
- Bathrooms: 2
- Full bathrooms: 2
Primary bedroom
- Level: Main
Family room
- Level: Basement
Heating
- Forced Air-1, Natural Gas
Appliances
- Included: Dishwasher-Built-In, Dryer, Garburator, Microwave Hood Fan, Refrigerator, Electric Stove, Washer
Features
- Kitchen Island
- Flooring: Vinyl Plank
- Basement: Full, Finished
- Fireplace features: Gas
Interior area
- Total structure area: 1,037
- Total interior livable area: 1,037 sqft
Property
Parking
- Total spaces: 4
- Parking features: Double Garage Attached
- Attached garage spaces: 2
Features
- Levels: Bi-Level,2
- Patio & porch: Deck
- Exterior features: Landscaped, Fire Pit
Lot
- Size: 9,026 Square Feet
- Features: Cul-De-Sac, Fully Fenced, Landscaped, Near Public Transit, Shopping Nearby, Public Transportation
Construction
Type & style
- Home type: SingleFamily
- Property subtype: Single Family Residence
Materials
- Foundation: Concrete Perimeter
- Roof: Asphalt
Condition
- Year built: 2000
Community & HOA
Community
- Features: Deck, Fire Pit, See Remarks
Location
- Region: Edmonton
Financial & listing details
- Price per square foot: C$462/sqft
- Date on market: 11/18/2026
- Ownership: Private
Price history
Price history is unavailable.
Public tax history
Tax history is unavailable.
Climate risks
Neighborhood: The Meadows
Nearby schools
GreatSchools rating
No schools nearby
We couldn't find any schools near this home.
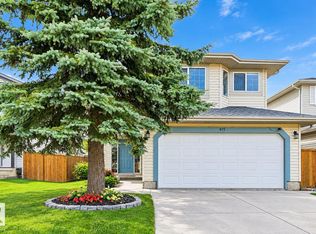
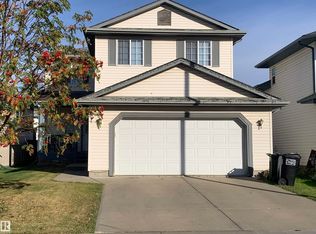
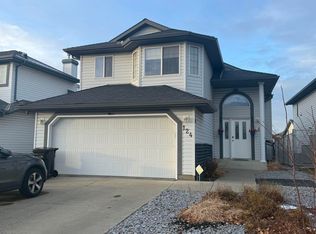
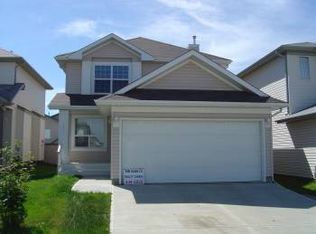
Similar homes
- C$515,0005 bd3 ba1.1k sqft2932 41st Ave NW, Edmonton, AB T6T 1K5For Sale
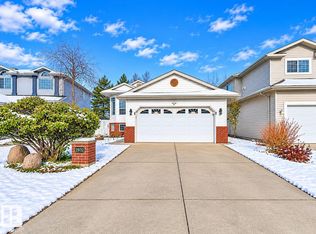 MLS ID #E4515590, Jignesh Babu, RE/MAX Excellence. RAE
- C$449,0004 bd3 ba1k sqft4008 19th Ave NW, Edmonton, AB T6L 3M7For Sale
 MLS ID #E4515921, Rachelle R Cholak, REMAX River City. RAE
- C$414,9003 bd2 ba1.1k sqft1908 36th Ave NW, Edmonton, AB T6T 1S9For Sale
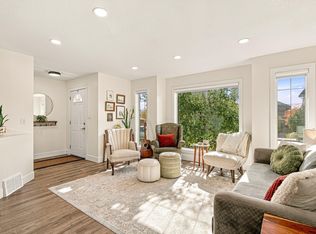 MLS ID #E4514879, Jordan Hunt, REMAX River City. RAE
- C$429,9003 bd3 ba994 sqft5312 39th Ave NW, Edmonton, AB T6L 1C3For Sale
 MLS ID #E4516026, Simona C Tantas, Exp Realty. RAE
