Former Dolce Vita showhome in ONE at Keswick! This impressive corner-lot home blends style, comfort & functionality with a rare layout featuring TWO spacious primary suites, each with its own ensuite. The inviting main floor showcases hardwood, upgraded tile, elegant railings, premium Hunter Douglas blinds, a cozy gas fireplace & stylish kitchen with stainless steel appliances. Upstairs offers convenient laundry & two private retreats, including an ensuite with a beautifully tiled shower. Outside, everything is ready to enjoy with a completed deck, BBQ gas line, full fencing & landscaping, and limestone rock beds. Additional features include central A/C and a double attached garage EV-ready with a 50-amp outlet. Located in sought-after Keswick with Joey Moss School nearby, plus MOVATI Athletic, shopping, restaurants & everyday amenities just minutes away. A beautifully finished former showhome ready to enjoy!
For sale
C$460,000
2804 Koshal Cres SW, Edmonton, AB T6W 3J7
2beds
1,732sqft
Duplex, Half Duplex
Built in 2015
-- sqft lot
$-- Zestimate®
C$265/sqft
C$-- HOA
What's special
Corner-lot homeInviting main floorUpgraded tileElegant railingsPremium hunter douglas blindsCozy gas fireplaceCompleted deck
- 3 hours
- 1
- 0
Zillow last checked:
Listing updated:
Listed by:
David Nam,
RE/MAX Excellence
Source: RAE,MLS®#: E4510839
Facts & features
Interior
Bedrooms & bathrooms
- Bedrooms: 2
- Bathrooms: 3
- Full bathrooms: 2
- 1/2 bathrooms: 1
Primary bedroom
- Level: Upper
Family room
- Level: Upper
Heating
- Forced Air-1, Natural Gas
Appliances
- Included: Dishwasher-Built-In, Dryer, Refrigerator, Electric Stove, Washer
Features
- Flooring: Carpet, Ceramic Tile, Hardwood
- Basement: Full, Partially Finished
Interior area
- Total structure area: 1,732
- Total interior livable area: 1,732 sqft
Video & virtual tour
Property
Parking
- Total spaces: 2
- Parking features: Double Garage Attached
- Attached garage spaces: 2
Features
- Levels: 2 Storey,2
- Patio & porch: Patio
- Exterior features: Playground Nearby
- Fencing: Fenced
Lot
- Size: 3,989 Square Feet
- Features: Near Golf Course, Playground Nearby, Schools, Shopping Nearby, See Remarks, Golf Nearby
Construction
Type & style
- Home type: MultiFamily
- Property subtype: Duplex, Half Duplex
- Attached to another structure: Yes
Materials
- Foundation: Concrete Perimeter
- Roof: Asphalt
Condition
- Year built: 2015
Community & HOA
Community
- Features: Patio
Location
- Region: Edmonton
Financial & listing details
- Price per square foot: C$265/sqft
- Date on market: 9/29/2026
- Ownership: Agent/Seller has Interest
Price history
Price history is unavailable.
Public tax history
Tax history is unavailable.
Climate risks
Neighborhood: Windermere
Nearby schools
GreatSchools rating
No schools nearby
We couldn't find any schools near this home.
Similar homes
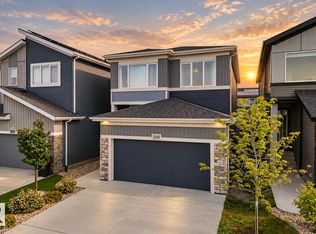
- C$480,0004 bd3 ba1.9k sqft2808 Koshal Cres SW, Edmonton, AB T6W 3J7For Sale
 MLS ID #E4503310, Phil Chiu, RE/MAX Elite. RAE
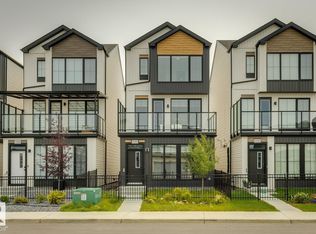
 - C$439,9003 bd3 ba1.3k sqft2361 Glenridding Blvd SW, Edmonton, AB T6W 2T2For Sale
 MLS ID #E4510800, Tara Smith, Century 21 Leading. RAE
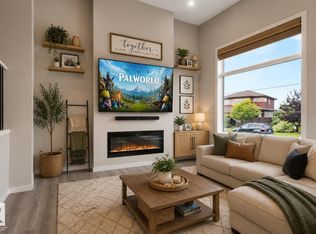
 - C$469,0003 bd3 ba1.7k sqft2424 Kelly Cir SW, Edmonton, AB T6W 4G3For Sale
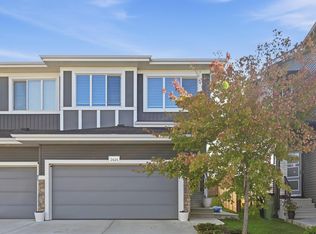 MLS ID #E4509557, Terrance J De Villa, MaxWell Devonshire Realty. RAE
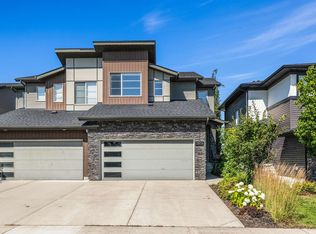
 - C$405,0003 bd3 ba1.4k sqft1107 177th St SW, Edmonton, AB T6W 1Z9For Sale
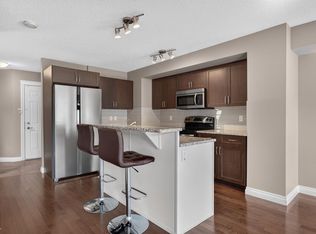 MLS ID #E4510706, Tyler J Suchan, REMAX River City. RAE
