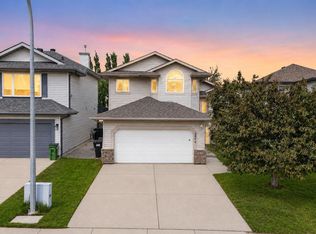
This beautifully maintained 4-level split in family-friendly Matt Berry offers a bright, spacious layout and a large backyard perfect for kids to play. The upper level features three comfortable bedrooms, including a welcoming master suite with a 3-piece ensuite and a full 4-piece bath. The main floor’s large living and dining rooms with vaulted ceilings create an open, inviting feel, while the roomy kitchen with an eating island flows onto a big deck ideal for family meals and gatherings. The lower level provides a generous family room, 3-piece bathroom, and a cozy guest bedroom, with the basement offering excellent space for a rec room or play area. Close to schools, playgrounds, shopping, and transit, this home delivers comfort, convenience, and thoughtful care throughout. Welcome home!
For sale
C$475,000
6224 162b Ave NW, Edmonton, AB T5Y 2S1
4beds
1,188sqft
Single Family Residence
Built in 1993
5,797 Square Feet Lot
$-- Zestimate®
C$400/sqft
C$-- HOA
What's special
Bright spacious layoutThree comfortable bedroomsOpen inviting feelGenerous family roomCozy guest bedroom
- 12 hours |
- 12 |
- 0 |
Zillow last checked:
Listing updated:
Listed by:
Fady Sakkab,
NuCasa Realty Group Ltd
Source: RAE,MLS®#: E4500478
Facts & features
Interior
Bedrooms & bathrooms
- Bedrooms: 4
- Bathrooms: 3
- Full bathrooms: 3
Primary bedroom
- Level: Upper
Family room
- Level: Lower
- Area: 387.09
- Dimensions: 20.7 x 18.7
Heating
- Forced Air-1, Natural Gas
Cooling
- Fan-Ceiling
Appliances
- Included: Dishwasher-Built-In, Dryer, Microwave, Refrigerator, Electric Stove, Washer, Second Refrigerator, Gas Water Heater
Features
- No Animal Home, No Smoking Home, Vaulted Ceiling(s), Central Vacuum
- Flooring: Carpet, Ceramic Tile, Laminate Flooring
- Basement: Full, Finished
- Fireplace features: Wood Burning
Interior area
- Total structure area: 1,188
- Total interior livable area: 1,188 sqft
Video & virtual tour
Property
Parking
- Total spaces: 2
- Parking features: Double Garage Attached, Garage Control, Garage Opener
- Attached garage spaces: 2
Features
- Levels: 4 Level Split,4
- Patio & porch: Deck
- Exterior features: Landscaped, Playground Nearby
- Fencing: Fenced
Lot
- Size: 5,797 Square Feet
- Features: Environmental Reserve, Flat Site, Landscaped, Playground Nearby, Near Public Transit, Schools, Shopping Nearby, Public Transportation
- Residential vegetation: Fruit Trees/Shrubs
Construction
Type & style
- Home type: SingleFamily
- Property subtype: Single Family Residence
Materials
- Foundation: Concrete Perimeter
- Roof: Asphalt
Condition
- Year built: 1993
Community & HOA
Community
- Features: Deck, Hot Water Natural Gas, No Animal Home, No Smoking Home, Vaulted Ceiling, Vacuum System-Roughed-In
- Security: Carbon Monoxide Detectors, Smoke Detector(s), Detectors Smoke
Location
- Region: Edmonton
Financial & listing details
- Price per square foot: C$400/sqft
- Date on market: 7/24/2026
- Ownership: Private
Fady Sakkab
Fady Sakkab
By pressing Contact Agent, you agree that the real estate professional identified above may call/text you about your search, which may involve use of automated means and pre-recorded/artificial voices. You don't need to consent as a condition of buying any property, goods, or services. Message/data rates may apply. You also agree to our Terms of Use. Zillow does not endorse any real estate professionals. We may share information about your recent and future site activity with your agent to help them understand what you're looking for in a home.
Price history
Price history is unavailable.
Public tax history
Tax history is unavailable.
Climate risks
Neighborhood: Pilot Sounds
Nearby schools
GreatSchools rating
No schools nearby
We couldn't find any schools near this home.
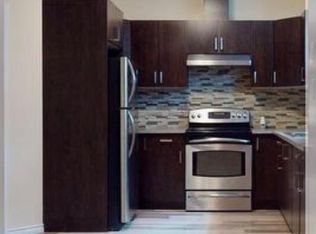
- C$--2 bd1 ba700 sqft6026 164a Ave NW, Edmonton, AB T5Y0A7Off Market
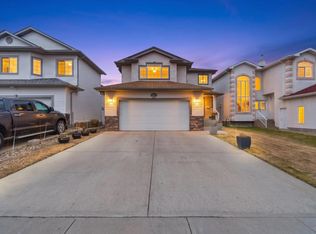
- C$615,0004 bd3 ba1.7k sqft6407 163rd Ave NW, Edmonton, AB T5Y3E3For Sale

- C$--3 bd3 ba1.9k sqft16412 60th St NW, Edmonton, AB T5Y0G4Off Market
- C$400,0003 bd3 ba1.4k sqft5964 164th Ave NW, Edmonton, AB T5Y0B2For Sale

- C$183,9002 bd2 ba800 sqft5951 165th Ave NW #111, Edmonton, AB T5Y0J6For Sale
- C$188,0002 bd2 ba793 sqft5951 165th Ave NW #411, Edmonton, AB T5Y0J6For Sale
- C$--2 bd2 ba829 sqft5951 165th Ave NW #1A, Edmonton, AB T5Y0J6Off Market
- C$184,9002 bd2 ba831 sqft5951 165th Ave NW #105, Edmonton, AB T5Y0J6For Sale
Similar homes
- C$445,0004 bd4 ba1.5k sqft16416 57th St NW, Edmonton, AB T5Y 0A2For Sale
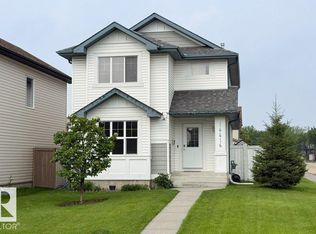 MLS ID #E4500104, Cathy Nguyen, Liv Real Estate. RAE
 - C$459,9004 bd3 ba1.3k sqft8011 164th Ave NW, Edmonton, AB T5Z 3J3For Sale
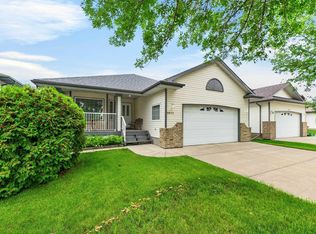 MLS ID #E4499952, Craig E Finnman, Royal LePage Prestige Realty. RAE
 - C$495,0004 bd4 ba1.7k sqft5420 162b Ave NW, Edmonton, AB T5Y 0G2For Sale
 MLS ID #E4500403, Jason E Shine, Real Broker. RAE
 - C$519,9004 bd3 ba1.3k sqft4914 152a Ave NW, Edmonton, AB T5Y 3C1For Sale
 MLS ID #E4500687, Jaclyn Baillie, Century 21 Masters. RAE
 - C$442,9004 bd3 ba1.2k sqft6115 152a Ave NW, Edmonton, AB T5A 1X9For SaleMLS ID #E4499791, Kathleen Dacruz, Century 21 Masters. RAE
- C$479,5553 bd3 ba1.6k sqft6454 177a Ave NW, Edmonton, AB T5Y 3X2For SaleMLS ID #E4500462, Mashal Vazir Muhammad, Exp Realty. RAE
- C$419,9005 bd3 ba1.4k sqft15012 63rd St NW, Edmonton, AB T5A 2B8For SaleMLS ID #E4500420, Matteo P Saccomanno, REMAX River City. RAE
- C$465,0005 bd3 ba1.2k sqft16280 51st St NW, Edmonton, AB T5Y 3C8For SaleMLS ID #E4498885, Herman Ansink, Royal Lepage Arteam Realty. RAE
- C$475,0003 bd3 ba1.6k sqft17455 77th St NW, Edmonton, AB T5Z 0R4For SaleMLS ID #E4500269, Jacquie C Smith, 2% Realty Pro. RAE
- C$539,9005 bd3 ba1.2k sqft417 Hollick Kenyon Rd NW, Edmonton, AB T5Y 2T9For SaleMLS ID #E4499175, Christina Bieniek, RE/MAX Real Estate. RAE
- C$429,8883 bd3 ba1.1k sqft6411 152a Ave NW, Edmonton, AB T5A 1X9For SaleMLS ID #E4500210, Stephen H Lau, RE/MAX Real Estate. RAE
- C$475,0004 bd3 ba1.4k sqft17707 59th St NW, Edmonton, AB T5Y 0W8For SaleMLS ID #E4499482, Tejas Joshi, Sterling Real Estate. RAE
- C$415,0002 bd3 ba1.1k sqftMcleod Ridge, Edmonton, AB T5Y 2S7For SaleMLS ID #E4500312, Clint B Kilkenny, Century 21 All Stars Realty Ltd. RAE
- C$474,9003 bd3 ba1.7k sqft608 McDonough Link NW, Edmonton, AB T5Y 0M8For SaleMLS ID #E4499321, Sue King, Liv Real Estate. RAE
- C$479,0003 bd3 ba1.5k sqft17513 65th St NW, Edmonton, AB T5Y 4A7For SaleMLS ID #E4500592, Dalbir Dhindsa, MaxWell Polaris. RAE
- C$490,0004 bd4 ba1.7k sqft17609 65th St NW, Edmonton, AB T5Y 4A7For SaleMLS ID #E4499054, Debbie Seegmiller, RE/MAX Excellence. RAE
- C$519,9004 bd3 ba1.3k sqft5120 157th Ave NW, Edmonton, AB T5Y 2X5For SaleMLS ID #E4495733, Tuba Pastutmaz, Homes & Gardens Real Estate Limited. RAE
- C$474,9995 bd3 ba1k sqft15011 59th St NW, Edmonton, AB T5A 1Y6For SaleMLS ID #E4496048, Adam J Benke, Real Broker. RAE
- C$524,8003 bd3 ba1.6k sqft17359 49th St NW, Edmonton, AB T5Y 3W1For SaleMLS ID #E4499816, Mariola Walter, Homes & Gardens Real Estate Limited. RAE
- C$549,9005 bd3 ba1.3k sqft6741 162a Ave NW, Edmonton, AB T5Z 3C6For SaleMLS ID #E4497545, Sarah Keats, REMAX River City. RAE
