Skip main navigation
Off market
  • Price Unknown

    16412 60th St NW, Edmonton, AB T5Y 0G4

    3beds
    1,937sqft
    Single Family Residence
    Built in 2006
    4,463 Square Feet Lot
    $-- Zestimate®
    C$--/sqft
    C$2,307 Estimated rent

    Home value

    Not available

    Estimated sales range

    Not available

    Not available

    Loading
    Loading...

    Owner options

    List your home for rent

    C$2,307/mo

    Rent Zestimate®

    Find your next renter with Zillow Rental Manager. Plus, with online applications, you can quickly screen prospective tenants – for free.

    Learn more

    C$2,307/mo

    Rent Zestimate®

    Refinance and save

    Refinancing to a lower rate could help reduce your monthly payments and save thousands over the life of the loan.

    See today's rates

    Explore your selling options

    Work with a Zillow partner agent

    Leverage their expertise and Zillow's premium Showcase listings to get your home seen by more buyers.

    Get started

    List with your own agent

    Get your home in front of millions of buyers by listing it on Zillow.

    Learn how to do it

    Sell it yourself

    Take full control of how buyers see your home on Zillow by listing For Sale by Owner (FSBO).

    List your home

    What's special

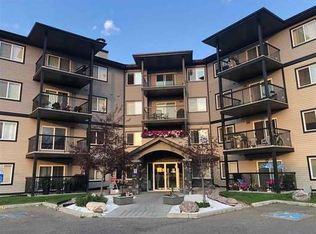
    Welcome to this beautifully maintained two-storey home in the family-friendly community of Matt Berry. Offering nearly 1,940 sq. ft. of thoughtfully designed living space, this 3-bedroom, 2.5-bathroom residence combines comfort, functionality, and modern style. The open-concept main floor features rich hardwood and ceramic tile flooring, a bright and spacious kitchen with ample cabinetry, a large dining area, and a warm great room highlighted by a cozy fireplace. Elegant touches such as rounded corners and California knockdown ceilings enhance the home's appeal. Upstairs, you'll find generously sized bedrooms, including a spacious primary retreat complete with a walk-in closet and private ensuite. A stunning vaulted bonus room provides the perfect space for family gatherings, a home office, or a media room. Step outside to enjoy the oversized, fully fenced backyard featuring an upgraded two-tier deck ideal for summer entertaining, relaxing evenings, and family activities. The double attached garage offers convenience and additional storage. Ideally located within walking distance to schools, shopping, public transit, and nearby walking trails, this home also offers quick access to Anthony Henday Drive, making commuting throughout the city effortless. A perfect opportunity for growing families seeking space, comfort, and an excellent location. Key Features: 3 Bedrooms | 2.5 Bathrooms Approximately 1,938 sq. ft. Open-concept layout Vaulted bonus room Gas fireplace Hardwood & ceramic tile flooring Spacious primary suite with walk-in closet and ensuite Double attached garage Oversized backyard with two-tier deck Close to schools, shopping, transit, and Anthony Henday Drive The renter is responsible for any and all damage caused to property during occupancy. The renter must keep a clean living space; no excess garbage or pet droppings are allowed on the property. The renter is responsible for timely payment, plus one month's prior rent required as a deposit. Lease length varies from 1 year to 2 years based on the agreement made between the owner and the rentee. Rent and utilities are covered by the renter; utilities are a flat rate.

    This property is off market, which means it's not currently listed for sale or rent on Zillow. This may be different from what's available on other websites or public sources.
    Zillow last checked:

    Listing updated:

    Source: Zillow Rentals

    Facts & features

    Interior

    Bedrooms & bathrooms
    • Bedrooms: 3
    • Bathrooms: 3
    • Full bathrooms: 2
    • 1/2 bathrooms: 1
    Heating
    • Baseboard
    Cooling
    • Central Air
    Appliances
    • Included: Dishwasher, Dryer, Freezer, Microwave, Oven, Refrigerator, Washer
    • Laundry: In Unit
    Features
    • Walk In Closet
    • Flooring: Carpet, Hardwood, Tile
    Interior area
    • Total interior livable area: 1,937 sqft

    Property

    Parking
    • Parking features: Attached, Off Street
    • Has attached garage: Yes
    • Details: Contact manager
    Features
    • Exterior features: Heating system: Baseboard, Utilities fee required, Walk In Closet
    Lot
    • Size: 4,463 Square Feet

    Construction

    Type & style
    • Home type: SingleFamily
    • Property subtype: Single Family Residence
    Condition
    • Year built: 2006

    Community & HOA

    Community
    • Deposit fee: C$2,550
    Location
    • Region: Edmonton

    Financial & listing details

    • Date on market: 6/18/2026
    • Date available: 06/18/2026
    • Lease term: Sublet/Temporary

    Price history

    DateEventPrice
    7/3/2026Listing removedC$2,550C$1/sqft
    Source: Zillow Rentals Report a problem
    6/18/2026Listed for rentC$2,550C$1/sqft
    Source: Zillow Rentals Report a problem

    Public tax history

    Tax history is unavailable.

    Neighborhood: Pilot Sounds

    Nearby schools

    GreatSchools rating

    No schools nearby

    We couldn't find any schools near this home.