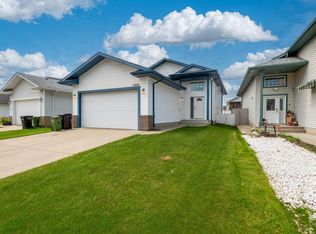
Welcome to this beautifully maintained 2-storey home in the desirable community of McConachie, Close to the Henday, transit, K -9 School, Parks, Walking trails, Minutes from the playground and shopping!. Come inside this beautiful 3 Bedroom, 2.5 Bath House, to an inviting entrance with a large Flex/Den area for hosting your guests or your private office! Upgraded 9 foot ceilings on main floor with large windows to allow plenty of natural light into the home. Expanded Great Room with a cozy fireplace and hardwood that leads to your Gourmet Kitchen in Modern cabinets topped with Silver Pearl granite countertops, stainless steel appliances, upgraded tiled backsplash and large island with eating bar. Upstairs has a large primary bedroom with a 4 pc ensuite & W/I closet. TWO more good sized bedrooms & a 3 pc main bath on this level. Basement is fully finished with a 4th bedroom, 3 pc bath and a large Rec room.
For sale
C$475,000
17707 59th St NW, Edmonton, AB T5Y 0W8
4beds
1,491sqft
Single Family Residence
Built in 2016
3,965 Square Feet Lot
$-- Zestimate®
C$319/sqft
C$-- HOA
What's special
Inviting entranceExpanded great roomCozy fireplaceGourmet kitchenModern cabinetsSilver pearl granite countertopsStainless steel appliances
- 7 hours |
- 3 |
- 0 |
Zillow last checked:
Listing updated:
Listed by:
Tejas Joshi,
Sterling Real Estate
Source: RAE,MLS®#: E4499482
Facts & features
Interior
Bedrooms & bathrooms
- Bedrooms: 4
- Bathrooms: 3
- Full bathrooms: 2
- 1/2 bathrooms: 1
Primary bedroom
- Level: Upper
Heating
- Forced Air-1, Natural Gas
Cooling
- Air Conditioner, Air Conditioning-Central
Appliances
- Included: Dishwasher-Built-In, Dryer, Microwave Hood Fan, Refrigerator, Electric Stove, Washer
Features
- No Animal Home, No Smoking Home
- Flooring: Carpet, Ceramic Tile, Hardwood
- Windows: Window Coverings
- Basement: Full, Finished
- Fireplace features: Electric
Interior area
- Total structure area: 1,491
- Total interior livable area: 1,491 sqft
Property
Parking
- Total spaces: 2
- Parking features: Double Garage Detached, Garage Opener
- Garage spaces: 2
Features
- Levels: 2 Storey,2
- Patio & porch: Deck
- Exterior features: Landscaped, Playground Nearby
- Fencing: Fenced
Lot
- Size: 3,965 Square Feet
- Features: Landscaped, Playground Nearby, Near Public Transit, Schools, Shopping Nearby, Public Transportation
Construction
Type & style
- Home type: SingleFamily
- Property subtype: Single Family Residence
Materials
- Foundation: Concrete Perimeter
- Roof: Asphalt
Condition
- Year built: 2016
Community & HOA
Community
- Features: Deck, No Animal Home, No Smoking Home
- Security: Smoke Detector(s), Detectors Smoke
Location
- Region: Edmonton
Financial & listing details
- Price per square foot: C$319/sqft
- Date on market: 7/17/2026
- Ownership: Private
Tejas Joshi
Tejas Joshi
By pressing Contact Agent, you agree that the real estate professional identified above may call/text you about your search, which may involve use of automated means and pre-recorded/artificial voices. You don't need to consent as a condition of buying any property, goods, or services. Message/data rates may apply. You also agree to our Terms of Use. Zillow does not endorse any real estate professionals. We may share information about your recent and future site activity with your agent to help them understand what you're looking for in a home.
Price history
Price history is unavailable.
Public tax history
Tax history is unavailable.
Climate risks
Neighborhood: Pilot Sounds
Nearby schools
GreatSchools rating
No schools nearby
We couldn't find any schools near this home.
- C$--1 bd1 ba-- sqft17703 59th St NW, Edmonton, AB T5Y0W8Off Market

- C$527,8004 bd4 ba1.5k sqft17724 58th St NW, Edmonton, AB T5Y3W8For Sale
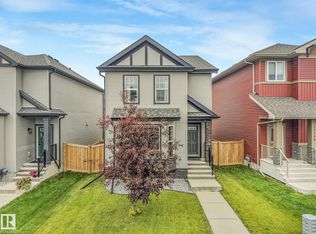
- C$505,0003 bd3 ba1.8k sqft17816 59th St NW, Edmonton, AB T5Y0W8For Sale
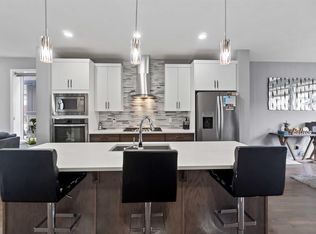
- C$--3 bd3 ba1.6k sqft1203 McConachie Blvd NW, Edmonton, AB T5Y0V1Off Market
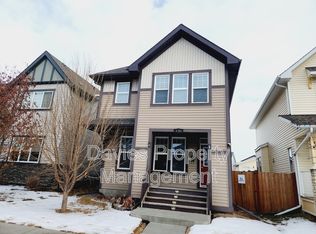
- C$345,0002 bd3 ba1.4k sqft17635 58th St NW #5, Edmonton, AB T5Y4C3For Sale
- C$359,0003 bd3 ba1.5k sqft17635 58th St NW #92, Edmonton, AB T5Y4C3For Sale
- C$370,0003 bd3 ba1.4k sqft17635 58th St NW #79, Edmonton, AB T5Y4C2For Sale
- C$729,9006 bd4 ba2k sqft5736 176th Ave NW, Edmonton, AB T5Y0V2For Sale
Similar homes
- C$474,9003 bd3 ba1.7k sqft608 McDonough Link NW, Edmonton, AB T5Y 0M8For Sale
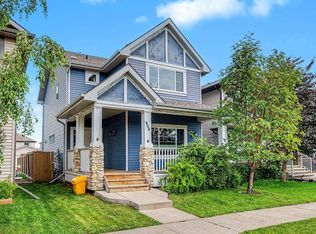 MLS ID #E4499321, Sue King, Liv Real Estate. RAE
 - C$490,0004 bd4 ba1.7k sqft17609 65th St NW, Edmonton, AB T5Y 4A7For Sale
 MLS ID #E4499054, Debbie Seegmiller, RE/MAX Excellence. RAE
 - C$527,8004 bd4 ba1.5k sqft17724 58th St NW, Edmonton, AB T5Y 3W8For SaleMLS ID #E4498483, Rocky Rajewal, MaxWell Polaris. RAE
- C$465,0005 bd3 ba1.2k sqft16280 51st St NW, Edmonton, AB T5Y 3C8For Sale
 MLS ID #E4498885, Herman Ansink, Royal Lepage Arteam Realty. RAE
 - C$519,9993 bd3 ba1.4k sqft17924 61st St NW, Edmonton, AB T5Y 3X1For SaleMLS ID #E4498764, Stefan Radovanovic, MaxWell Polaris. RAE
- C$505,0003 bd3 ba1.8k sqft17816 59th St NW, Edmonton, AB T5Y 0W8For SaleMLS ID #E4463243, Stevi L Lashley, Liv Real Estate. RAE
- C$516,8004 bd4 ba1.6k sqft636 McDonough Link NW, Edmonton, AB T5Y 0M9For SaleMLS ID #E4497203, Fan Yang, Mozaic Realty Group. RAE
- C$539,9005 bd3 ba1.2k sqft417 Hollick Kenyon Rd NW, Edmonton, AB T5Y 2T9For SaleMLS ID #E4499175, Christina Bieniek, RE/MAX Real Estate. RAE
- C$485,9993 bd3 ba1.4k sqft621 McDonough Link NW, Edmonton, AB T5Y 0M8For SaleMLS ID #E4492628, Kuljeet Dhaliwal, Royal Lepage Arteam Realty. RAE
- C$475,0003 bd3 ba1.2k sqft227 Cy Becker Blvd NW, Edmonton, AB T5Y 3R8For SaleMLS ID #E4498421, Amritpal Saul, RE/MAX Real Estate. RAE
- C$524,9994 bd4 ba1.6k sqft17721 64a St NW, Edmonton, AB T5Y 3X4For SaleMLS ID #E4497307, Rocky S Pagalan, Front Door Real Estate. RAE
- C$480,0003 bd3 ba1.8k sqft6107 176th Ave NW, Edmonton, AB T5Y 3N8For SaleMLS ID #E4497122, Kaelyn M Kowalchuk, Real Broker. RAE
- C$439,0003 bd3 ba1.4k sqft17540 58th St NW, Edmonton, AB T5Y 0T7For SaleMLS ID #E4487008, Tia Smith, The Foundry Real Estate Company Ltd. RAE
- C$538,8003 bd3 ba1.6k sqft17359 49th St NW, Edmonton, AB T5Y 3W1For SaleMLS ID #E4498171, Mariola Walter, Homes & Gardens Real Estate Limited. RAE
- C$479,9803 bd3 ba1.4k sqft17916 62nd St NW, Edmonton, AB T5Y 3Z4For SaleMLS ID #E4484732, Wally Karout, Royal Lepage Arteam Realty. RAE
- C$548,7503 bd3 ba2k sqft4720 177th Ave NW, Edmonton, AB T5Y 4G4For SaleMLS ID #E4498766, Amanda M Crow, MaxWell Riverside Realty. RAE
- C$445,0004 bd4 ba1.5k sqft5205 168th Ave NW, Edmonton, AB T5Y 0R6For SaleMLS ID #E4497277, Anna Asteriou, 2% Realty. RAE
- C$475,0003 bd3 ba1.5k sqft17308 49th St NW, Edmonton, AB T5Y 3V9For SaleMLS ID #E4497323, Ryan P Dutka, REMAX River City. RAE
- C$464,9003 bd3 ba1.4k sqft7056 181st Ave NW, Edmonton, AB T5Z 0M2For SaleMLS ID #E4496282, Erin L Willman, RE/MAX Elite. RAE
- C$599,0007 bd4 ba2.2k sqft16205 55th St NW, Edmonton, AB T5Y 0G1For SaleMLS ID #E4499241, Vikram Singh, Homes & Gardens Real Estate Limited. RAE
