Discover the perfect blend of style and luxury in this 1,513 sq. ft. three-storey townhome. With a low condo fee of just $236, this home offers incredible value. The ground floor features a versatile bedroom—perfect for a home office—plus a walk-in laundry room and access to the spacious attached garage with shelving. The bright, open-concept main floor is anchored by a show-stopping 74" fireplace. Large windows drench the space in natural light, highlighting a gourmet kitchen with timeless white appliances that flows seamlessly into the dining and living areas. Step out onto your private balcony, featuring sleek aluminum and glass railings, privacy panels, and a gas line for easy BBQing. The upper level is designed for comfort with dual primary suites. One retreat offers a walk-in closet and 4-piece ensuite, while the second features a private 3-piece bath. Ideally located with swift access to the Anthony Henday, schools, and shopping, this home balances sophisticated design with total convenience.
For sale
C$349,900
17635 58th St NW #92, Edmonton, AB T5Y 4C3
3beds
1,513sqft
Townhouse
Built in 2021
-- sqft lot
$-- Zestimate®
C$231/sqft
C$-- HOA
What's special
Walk-in laundry roomBright open-concept main floorPrivate balconyPrivacy panelsDual primary suitesWalk-in closet
- 58 days
- 9
- 1
Zillow last checked:
Listing updated:
Listed by:
Ryan T Gillen,
Lux Real Estate Inc
Source: RAE,MLS®#: E4497271
Facts & features
Interior
Bedrooms & bathrooms
- Bedrooms: 3
- Bathrooms: 3
- Full bathrooms: 2
- 1/2 bathrooms: 1
Primary bedroom
- Level: Upper
Heating
- Forced Air-1, Natural Gas
Appliances
- Included: Dishwasher-Built-In, Dryer, Microwave Hood Fan, Refrigerator, Electric Stove, Washer
Features
- Television Connection
- Flooring: Carpet, Ceramic Tile, Vinyl Plank
- Windows: Vinyl Windows
- Basement: None, No Basement
- Fireplace features: Electric
Interior area
- Total structure area: 1,513
- Total interior livable area: 1,513 sqft
Property
Parking
- Total spaces: 1
- Parking features: Single Garage Attached, Garage Control, Garage Opener
- Attached garage spaces: 1
Features
- Levels: 3 Storey,3
- Patio & porch: Deck
- Exterior features: Playground Nearby
Lot
- Features: Near Golf Course, Playground Nearby, Near Public Transit, Schools, Shopping Nearby, Golf Nearby, Public Transportation
Construction
Type & style
- Home type: Townhouse
- Property subtype: Townhouse
Materials
- Foundation: Concrete Perimeter
- Roof: Asphalt
Condition
- Year built: 2021
Community & HOA
Community
- Features: Deck, Television Connection
HOA
- Has HOA: Yes
- Services included: Exterior Maintenance, Insur. for Common Areas, Landscape/Snow Removal, Professional Management, Reserve Fund Contribution
Location
- Region: Edmonton
Financial & listing details
- Price per square foot: C$231/sqft
- Date on market: 7/6/2026
- Ownership: Private
Price history
Price history is unavailable.
Public tax history
Tax history is unavailable.
Climate risks
Neighborhood: Pilot Sounds
Nearby schools
GreatSchools rating
No schools nearby
We couldn't find any schools near this home.


Similar homes
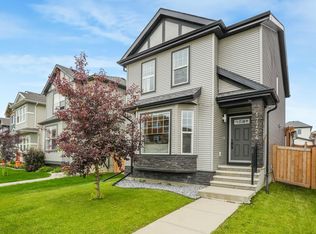
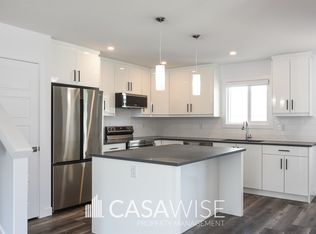
- C$299,9003 bd2 ba1.2k sqftClaregreen Mews, Edmonton, AB T5A 3K3For Sale
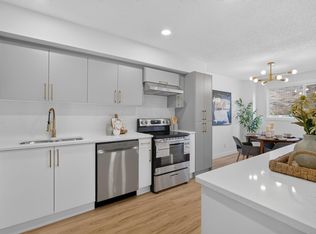 MLS ID #E4506504, David M Estephan, KIC Realty. RAE
 - C$375,0003 bd4 ba1.4k sqftNo Name, Edmonton, AB T5Z 0S4For Sale
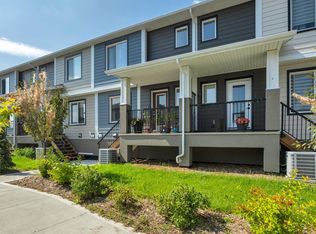 MLS ID #E4505439, Michael J Grue, Century 21 Masters. RAE
 - C$379,9002 bd3 ba1.3k sqft1061 Cy Becker Rd NW, Edmonton, AB T5Y 4A2For Sale
 MLS ID #E4499954, Brad S Pipella, Century 21 Masters. RAE
 - C$409,8004 bd2 ba854 sqft15511 45th St NW, Edmonton, AB T5Y 3G8For Sale
 MLS ID #E4506210, Sahil Sharma, MaxWell Polaris. RAE
