Welcome to this well-appointed home offering comfort & functionality. The bright oak kitchen flows into a charming breakfast nook at the front of the home, where you can enjoy views of the welcoming front porch. The main floor also features convenient laundry near the front entrance, 5 appliances, & direct access to the att. dbl. garage. The living room is highlighted by attractive laminate flooring & a cozy gas F/P, w/patio doors leading to a covered deck—perfect for relaxing or entertaining outdoors. The main level incl. 3 bedrooms & 4pc bath. The primary suite offers a W/I closet & a private 4pc ensuite, creating a comfortable retreat. The basement adds even more living space w/a carpeted bedroom, a W/I closet & 3pc bathroom, along with a cozy carpeted sitting room. The remainder of the basement is unfinished, providing excellent potential for future development to suit your needs. Additional features incl. textured ceilings, attractive oak railings, & quality finishes throughout.
For sale
C$459,900
8011 164th Ave NW, Edmonton, AB T5Z 3J3
4beds
1,384sqft
Single Family Residence
Built in 2000
5,574 Square Feet Lot
$-- Zestimate®
C$332/sqft
C$-- HOA
What's special
Bright oak kitchenCharming breakfast nookTextured ceilingsAttractive oak railingsQuality finishes throughout
- 19 hours |
- 13 |
- 1 |
Zillow last checked:
Listing updated:
Listed by:
Craig E Finnman,
Royal LePage Prestige Realty
Source: RAE,MLS®#: E4499952
Facts & features
Interior
Bedrooms & bathrooms
- Bedrooms: 4
- Bathrooms: 3
- Full bathrooms: 3
Primary bedroom
- Level: Main
Family room
- Level: Basement
- Area: 290.88
- Dimensions: 20.2 x 14.4
Heating
- Forced Air-1, Natural Gas
Appliances
- Included: Dishwasher-Built-In, Dryer, Microwave, Refrigerator, Electric Stove, Washer, See Remarks
Features
- Closet Organizers
- Flooring: Carpet, Hardwood, Linoleum
- Windows: Window Coverings
- Basement: Full, Partially Finished
- Fireplace features: Gas
Interior area
- Total structure area: 1,384
- Total interior livable area: 1,384 sqft
Video & virtual tour
Property
Parking
- Total spaces: 4
- Parking features: Double Garage Attached, Garage Control, Garage Opener
- Attached garage spaces: 2
Features
- Levels: 1
- Patio & porch: Deck, Front Porch
- Exterior features: Exterior Walls- 2"x6"
Lot
- Size: 5,574 Square Feet
- Features: Flat Site
Details
- Additional structures: Storage Shed
Construction
Type & style
- Home type: SingleFamily
- Architectural style: Bungalow
- Property subtype: Single Family Residence
Materials
- Foundation: Concrete Perimeter
- Roof: Asphalt
Condition
- Year built: 2000
Community & HOA
Community
- Features: Closet Organizers, Deck, Exterior Walls- 2"x6", Front Porch
- Security: Smoke Detector(s), Detectors Smoke
Location
- Region: Edmonton
Financial & listing details
- Price per square foot: C$332/sqft
- Date on market: 7/21/2026
- Ownership: Private
Craig E Finnman
Craig E Finnman
By pressing Contact Agent, you agree that the real estate professional identified above may call/text you about your search, which may involve use of automated means and pre-recorded/artificial voices. You don't need to consent as a condition of buying any property, goods, or services. Message/data rates may apply. You also agree to our Terms of Use. Zillow does not endorse any real estate professionals. We may share information about your recent and future site activity with your agent to help them understand what you're looking for in a home.
Price history
Price history is unavailable.
Public tax history
Tax history is unavailable.
Climate risks
Neighborhood: Lake District
Nearby schools
GreatSchools rating
No schools nearby
We couldn't find any schools near this home.
- C$--3 bd3 ba1.4k sqft16335 84th St NW #82, Edmonton, AB T5Z0S2Off Market

- C$--4 bd2 ba1k sqft16335 84th St NW, Edmonton, AB T5Z0S2Off Market
- C$370,0003 bd3 ba1.4k sqft16335 84th St NW #63, Edmonton, AB T5Z0S2For Sale
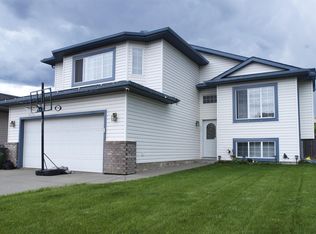
- C$529,9505 bd3 ba1.4k sqft7565 165a Ave NW, Edmonton, AB T5Z3P9For Sale
- C$--3 bd3 ba1.8k sqft16219 84th St NW, Edmonton, AB T5Z3N8Off Market
- C$639,0004 bd4 ba2.2k sqft8504 160a Ave NW, Edmonton, AB T5Z3K2For Sale
- C$629,8005 bd4 ba2.2k sqft8608 160a Ave NW, Edmonton, AB T5Z3K2For Sale
- C$--2 bd2 ba1.1k sqft16823 84th St NW #138, Edmonton, AB T5Z3S4Off Market
Similar homes
- C$424,9994 bd3 ba1.4k sqft17411 90th St NW, Edmonton, AB T5Z 3X8For Sale
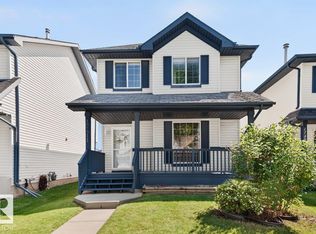 MLS ID #E4499509, Brad D Carberry, MaxWell Progressive. RAE
 - C$415,0003 bd4 ba1.4k sqft9014 166th Ave NW, Edmonton, AB T5Z 3H5For Sale
 MLS ID #E4499532, Tonya K Brown, Liv Real Estate. RAE
 - C$459,9994 bd3 ba1k sqft9218 163rd Ave NW, Edmonton, AB T5Z 3M8For Sale
 MLS ID #E4484454, John Phoa, The E Group Real Estate. RAE
 - C$460,0005 bd3 ba1.1k sqft66 Ozerna Rd NW, Edmonton, AB T5Z 2Y5For Sale
 MLS ID #E4496951, Dhiaa Saleh, Exp Realty. RAE
 - C$409,9004 bd2 ba1k sqft7540 152c Ave NW, Edmonton, AB T5C 3L3For SaleMLS ID #E4499202, Kris J Lindberg, Exp Realty. RAE
- C$409,9004 bd2 ba1.1k sqft15111 67th St NW, Edmonton, AB T5C 0C9For SaleMLS ID #E4499409, Jay J Tomlinson, RE/MAX Elite. RAE
- C$459,9003 bd3 ba1.4k sqft17724 90th St NW, Edmonton, AB T5Z 0A2For SaleMLS ID #E4498622, Oksana Liva, REMAX River City. RAE
- C$429,9004 bd4 ba1.3k sqft17311 90th St NW, Edmonton, AB T5Z 3W6For SaleMLS ID #E4497811, Nolan Yaremchuk, Royal LePage Prestige Realty. RAE
- C$409,9004 bd3 ba1.6k sqft9315 168th Ave NW, Edmonton, AB T5Z 1Y1For SaleMLS ID #E4498386, Christina Bieniek, RE/MAX Real Estate. RAE
- C$465,0004 bd3 ba1.1k sqft8835 152b Ave NW, Edmonton, AB T5E 6G2For SaleMLS ID #E4492711, Tim T Ammar, Homes & Gardens Real Estate Limited. RAE
- C$400,0004 bd3 ba1.2k sqft14511 83rd St NW, Edmonton, AB T5E 2Y1For SaleMLS ID #E4499055, Beverley A Hasinoff, Liv Real Estate. RAE
- C$499,9005 bd3 ba1.2k sqft8604 157th Ave NW, Edmonton, AB T5Z 3B3For SaleMLS ID #E4489969, Dave D Pon, REMAX River City. RAE
- C$449,9004 bd3 ba1.5k sqft17115 92nd St NW, Edmonton, AB T5Z 2N1For SaleMLS ID #E4496733, Zack D Lausen, RE/MAX Excellence. RAE
- C$468,5006 bd4 ba1.6k sqft8720 152b Ave NW, Edmonton, AB T5E 6H2For SaleMLS ID #E4495696, Andrea Sarafinchan, Century 21 Masters. RAE
- C$529,9505 bd3 ba1.4k sqft7565 165a Ave NW, Edmonton, AB T5Z 3P9For SaleMLS ID #E4489884, Peter K Kubiczek, Keystone Realty. RAE
- C$569,9004 bd4 ba1.9k sqft15804 80th St NW, Edmonton, AB T5Z 2V2For SaleMLS ID #E4498859, Christina Bieniek, RE/MAX Real Estate. RAE
- C$525,0004 bd3 ba1.5k sqft9312 151st Ave NW, Edmonton, AB T5E 2P9For SaleMLS ID #E4498519, Ray Elwenni, Royal Lepage Arteam Realty. RAE
- C$469,6685 bd3 ba1.5k sqft8517 156th Ave NW, Edmonton, AB T5Z 3B4For SaleMLS ID #E4495458, Peter Chen, MaxWell Polaris. RAE
- C$429,9005 bd2 ba994 sqft9315 151st Ave NW, Edmonton, AB T5E 2R1For SaleMLS ID #E4498337, Dennis Aquino, Sterling Real Estate. RAE
- C$525,0004 bd4 ba1.4k sqft8708 175th Ave NW, Edmonton, AB T5Z 3Z2For SaleMLS ID #E4497249, Michael Eleghasim, Sterling Real Estate. RAE
