
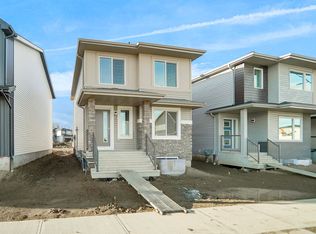
Welcome to Klarvatten, where quiet streets and family-friendly living come together! This well-maintained 1,493 sqft, 2-storey home offers 3 bedrooms, 2.5 bathrooms, a double attached garage, CENTRAL A/C, and an abundance of natural light throughout. The bright and functional main floor features an open-concept layout, creating the perfect space for everyday living and entertaining. Upstairs you'll find three spacious bedrooms, including a generous primary suite complete with its own private ensuite. Step outside to a large backyard that is a true blank slate, ready for your dream deck, garden, play area, or outdoor oasis. Whether you're a first-time buyer, growing family, or simply looking for a home you can make your own, this property offers endless potential. Enjoy peace of mind with updates already completed, including the roof (2017), hot water tank (2018), humidifier (2022), and hood fan (2024). Located close to parks, schools, walking trails, shopping, and all the amenities Klarvatten has to offer
For sale
C$459,900
17724 90th St NW, Edmonton, AB T5Z 0A2
3beds
1,493sqft
Single Family Residence
Built in 2006
3,958 Square Feet Lot
$-- Zestimate®
C$308/sqft
C$-- HOA
What's special
Double attached garageOpen-concept layoutThree spacious bedroomsLarge backyard
- 1 day |
- 44 |
- 2 |
Zillow last checked:
Listing updated:
Listed by:
Oksana Liva,
REMAX River City
Source: RAE,MLS®#: E4498622
Facts & features
Interior
Bedrooms & bathrooms
- Bedrooms: 3
- Bathrooms: 3
- Full bathrooms: 2
- 1/2 bathrooms: 1
Primary bedroom
- Level: Upper
Heating
- Forced Air-1, Natural Gas
Cooling
- Air Conditioner, Air Conditioning-Central
Appliances
- Included: Dishwasher-Built-In, Dryer, Microwave Hood Fan, Refrigerator, Washer
Features
- Flooring: Carpet, Laminate Flooring
- Windows: Window Coverings
- Basement: Full, Unfinished
Interior area
- Total structure area: 1,493
- Total interior livable area: 1,493 sqft
Video & virtual tour
Property
Parking
- Total spaces: 2
- Parking features: Double Garage Detached
- Garage spaces: 2
Features
- Levels: 2 Storey,2
- Patio & porch: Deck
- Exterior features: Landscaped, Playground Nearby
- Pool features: Community, Public Swimming Pool
- Fencing: Fenced
Lot
- Size: 3,958 Square Feet
- Features: Flat Site, Landscaped, Level, Playground Nearby, Near Public Transit, Schools, Shopping Nearby, Public Transportation
- Topography: Level
Construction
Type & style
- Home type: SingleFamily
- Property subtype: Single Family Residence
Materials
- Foundation: Concrete Perimeter
- Roof: Asphalt
Condition
- Year built: 2006
Community & HOA
Community
- Features: Deck, See Remarks
Location
- Region: Edmonton
Financial & listing details
- Price per square foot: C$308/sqft
- Date on market: 7/14/2026
- Ownership: Private
Oksana Liva
Oksana Liva
By pressing Contact Agent, you agree that the real estate professional identified above may call/text you about your search, which may involve use of automated means and pre-recorded/artificial voices. You don't need to consent as a condition of buying any property, goods, or services. Message/data rates may apply. You also agree to our Terms of Use. Zillow does not endorse any real estate professionals. We may share information about your recent and future site activity with your agent to help them understand what you're looking for in a home.
Price history
Price history is unavailable.
Public tax history
Tax history is unavailable.
Climate risks
Neighborhood: Lake District
Nearby schools
GreatSchools rating
No schools nearby
We couldn't find any schools near this home.
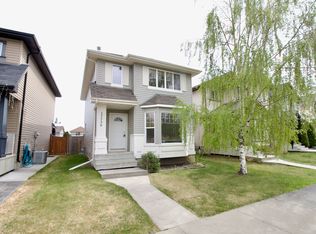
- C$--3 bd3 ba1.4k sqft17739 90th St NW, Edmonton, AB T5Z0A1Off Market
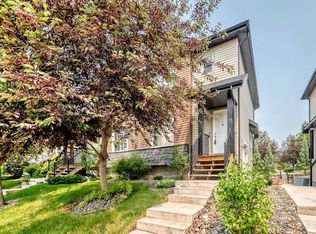
- C$290,0003 bd3 ba1.2k sqft8716 179th Ave NW #21, Edmonton, AB T5Z0J3For Sale
- C$278,0003 bd2 ba1.2k sqft18004 89th St NW #7, Edmonton, AB T5Z0E7For Sale

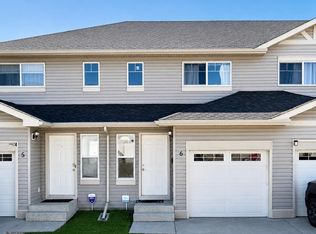
- C$304,9003 bd3 ba1k sqft18004 89th St NW #6, Edmonton, AB T5Z0E7For Sale
- C$525,0004 bd4 ba1.4k sqft8708 175th Ave NW, Edmonton, AB T5Z3Z2For Sale
- C$--3 bd2 ba1.2k sqft18004 89th St NW #17, Edmonton, AB T5Z0E7Off Market
- C$568,9003 bd4 ba1.8k sqft8704 175th Ave NW, Edmonton, AB T5Z3Z3For Sale
- C$--3 bd3 ba1.2k sqft8716 179th Ave NW #6, Edmonton, AB T5Z0J3Off Market
Similar homes
- C$409,9004 bd3 ba1.6k sqft9315 168th Ave NW, Edmonton, AB T5Z 1Y1For Sale
 MLS ID #E4498386, Christina Bieniek, RE/MAX Real Estate. RAE
 - C$429,9004 bd4 ba1.3k sqft17311 90th St NW, Edmonton, AB T5Z 3W6For Sale
 MLS ID #E4497811, Nolan Yaremchuk, Royal LePage Prestige Realty. RAE
 - C$564,9003 bd3 ba1.8k sqft7858 170a Ave NW, Edmonton, AB T5Z 0C9For Sale
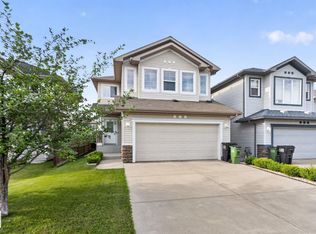 MLS ID #E4498270, Vincenzo C Fiacco, RE/MAX Excellence. RAE
 - C$469,9974 bd3 ba1.7k sqft7383 181st Ave NW, Edmonton, AB T5Z 0M2For Sale
 MLS ID #E4498402, Wally Karout, Royal Lepage Arteam Realty. RAE
 - C$414,7073 bd3 ba1.6k sqft8038 174a Ave NW, Edmonton, AB T5Z 0R7For SaleMLS ID #E4497500, Sonia Tarabay, RE/MAX Elite. RAE
- C$449,9003 bd3 ba1.2k sqft9110 180a Ave NW, Edmonton, AB T5Z 2K5For SaleMLS ID #E4489947, Greg J Babski, RE/MAX Elite. RAE
- C$509,9003 bd3 ba1.4k sqft10223 174th Ave NW, Edmonton, AB T5X 5W5For SaleMLS ID #E4497580, Jamie C Hubick, Royal Lepage Arteam Realty. RAE
- C$449,9004 bd3 ba1.5k sqft17115 92nd St NW, Edmonton, AB T5Z 2N1For SaleMLS ID #E4496733, Zack D Lausen, RE/MAX Excellence. RAE
- C$450,0002 bd2 ba1.4k sqft17927 92a St NW, Edmonton, AB T5Z 2J9For SaleMLS ID #E4495531, Shaun C Cunningham, RE/MAX Real Estate. RAE
- C$549,9003 bd3 ba1.9k sqft7511 177th Ave NW, Edmonton, AB T5Z 0N4For SaleMLS ID #E4498301, Ian K Robertson, RE/MAX Excellence. RAE
- C$495,0003 bd3 ba1.6k sqft18139 75th St NW, Edmonton, AB T5Z 0M1For SaleMLS ID #E4495931, Mike Chadha, RE/MAX Excellence. RAE
- C$525,0004 bd4 ba1.4k sqft8708 175th Ave NW, Edmonton, AB T5Z 3Z2For SaleMLS ID #E4497249, Michael Eleghasim, Sterling Real Estate. RAE
- C$479,9004 bd3 ba1.1k sqft9615 175th Ave NW, Edmonton, AB T5Z 2B7For SaleMLS ID #E4496006, Evan Cochlin, MaxWell Challenge Realty. RAE
- C$528,9143 bd3 ba1.6k sqft8904 170a Ave NW, Edmonton, AB T5Z 2Y7For SaleMLS ID #E4495559, Samuel Ireland, REMAX River City. RAE
- C$459,9994 bd3 ba1k sqft9218 163rd Ave NW, Edmonton, AB T5Z 3M8For SaleMLS ID #E4484454, John Phoa, The E Group Real Estate. RAE
- C$449,9004 bd2 ba1.1k sqft17419 96th St NW, Edmonton, AB T5Z 2B5For SaleMLS ID #E4491515, Camille Denis, Royal LePage Noralta Real Estate. RAE
- C$415,0004 bd4 ba1.4k sqft17408 87th St NW, Edmonton, AB T5Z 3Z3For SaleMLS ID #E4495639, Wendy M Lam, RE/MAX Elite. RAE
- C$480,0005 bd4 ba1.9k sqft18012 96th St NW, Edmonton, AB T5Z 2G5For SaleMLS ID #E4486988, Dhiaa Saleh, Exp Realty. RAE
- C$549,9003 bd3 ba1.9k sqft18123 89th St NW, Edmonton, AB T5Z 0S8For SaleMLS ID #E4494060, Chris C Akins, REMAX River City. RAE
- C$504,9003 bd4 ba1.5k sqft17224 83rd St NW, Edmonton, AB T5Z 3M2For SaleCentury 21 Canada
