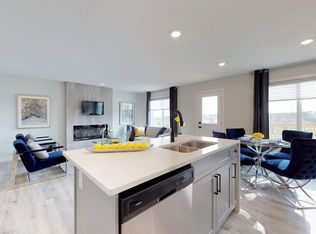
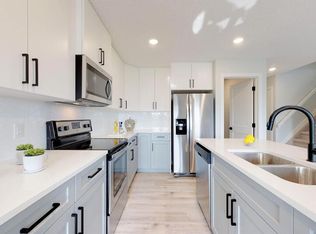
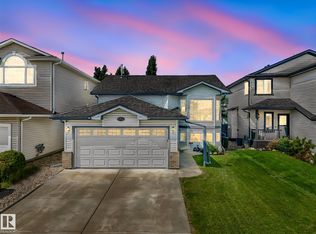
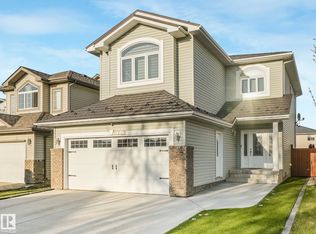
Welcome to this timeless and cozy, beautifully maintained, truly turnkey home in Klarvatten—where pride of ownership and thoughtful upgrades offer comfort, space, and peace of mind. With major improvements complete, you can move in with confidence. The main floor features a functional layout that balances open-concept living with defined spaces. A bright, spacious kitchen with updated appliances flows into the dining and living areas, creating an inviting space for daily living and entertaining. Large windows fill the home with natural light. Upstairs offers three generously sized bedrooms, including a peaceful primary retreat. The fully-finished basement adds flexible living space, ideal for a home theatre, gym, or family room. Key updates include premium rubber shingles, a composite deck, updated appliances, a hot water tank, and exterior upgrades such as new gutters, fascia, and capped windows, and more. The landscaped backyard with an electric awning is private, low-maintenance, and summer-ready!
For sale
C$504,900
17224 83rd St NW, Edmonton, AB T5Z 3M2
3beds
1,517sqft
Single Family Residence
Built in 1999
3,813 Square Feet Lot
$-- Zestimate®
C$333/sqft
C$-- HOA
What's special
Three generously sized bedroomsPeaceful primary retreatPremium rubber shinglesComposite deckUpdated appliancesProfessionally landscaped backyardElectric awning
- 73 days |
- 6 |
- 0 |
Zillow last checked:
Listing updated:
Listed by:
Randy Agustin,
Century 21 Leading
Source: RAE,MLS®#: E4483804
Facts & features
Interior
Bedrooms & bathrooms
- Bedrooms: 3
- Bathrooms: 4
- Full bathrooms: 2
- 1/2 bathrooms: 2
Primary bedroom
- Level: Above Grade
Family room
- Level: Main
Heating
- Forced Air-1, Natural Gas
Appliances
- Included: Dishwasher-Built-In, Dryer, Oven-Built-In, Microwave, Refrigerator, Electric Stove, Washer, Gas Water Heater
Features
- Insulation-Upgraded, Vacuum System Attachments, Vacuum Systems
- Flooring: Engineered Wood
- Windows: Window Coverings
- Basement: Full, Finished
- Fireplace features: Gas
Interior area
- Total structure area: 1,517
- Total interior livable area: 1,517 sqft
Property
Parking
- Total spaces: 2
- Parking features: Double Garage Attached, Garage Opener
- Attached garage spaces: 2
Features
- Levels: 2 Storey,3
- Patio & porch: Deck
- Exterior features: Landscaped
- Fencing: Fenced
Lot
- Size: 3,813 Square Feet
- Features: Cul-De-Sac, Landscaped, Schools, Shopping Nearby, See Remarks
Construction
Type & style
- Home type: SingleFamily
- Property subtype: Single Family Residence
Materials
- Foundation: Concrete Perimeter
- Roof: See Remarks
Condition
- Year built: 1999
Community & HOA
Community
- Features: Deck, Hot Water Natural Gas, Insulation-Upgraded, See Remarks
Location
- Region: Edmonton
Financial & listing details
- Price per square foot: C$333/sqft
- Date on market: 4/23/2026
- Ownership: Private
Randy Agustin
Randy Agustin
By pressing Contact Agent, you agree that the real estate professional identified above may call/text you about your search, which may involve use of automated means and pre-recorded/artificial voices. You don't need to consent as a condition of buying any property, goods, or services. Message/data rates may apply. You also agree to our Terms of Use. Zillow does not endorse any real estate professionals. We may share information about your recent and future site activity with your agent to help them understand what you're looking for in a home.
Price history
Price history is unavailable.
Public tax history
Tax history is unavailable.
Climate risks
Neighborhood: Lake District
Nearby schools
GreatSchools rating
No schools nearby
We couldn't find any schools near this home.


- Alberta
- Division No. 11
- Edmonton
- T5Z 3M2
- Lake District
- 17224 83rd St NW
Nearby cities
Nearby neighborhoods
Nearby zip codes
Other Edmonton Topics
