STUNNING CUL-DE-SAC HOME IN CRYSTALLINA NERA WEST! Pristine condition—Mr. & Mrs. Clean live here! Better than new with 3,400+ sq ft of space, central A/C, LED stair guide lights, and an open-to-below. Main level has an 18-ft wide living area with a feature wall electric fireplace. Kitchen showcases a central island, quartz, built-in appliances, cooktop, and dimmable lights, flowing into a servery with an extra stove/hood fan. A private den with a window & closet and 4pc bath complete this floor. Upstairs discover a massive bonus room with elegant coffered ceilings and a 2nd feature wall electric fireplace. Includes upper laundry, 4 bedrooms, and a primary suite with a custom false ceiling and 5pc spa ensuite. The basement has a separate entrance via concrete sidewalk, a large rec room, wet bar with fridge, 4pc bath, bedroom, and an office with a window & walk-in closet. Outside features a composite deck, steel gazebo, vinyl fence, wide driveway, and double garage.
For sale
C$749,800
8025 174a Ave NW, Edmonton, AB T5Z 0R7
7beds
2,494sqft
Single Family Residence
Built in 2020
-- sqft lot
$-- Zestimate®
C$301/sqft
C$-- HOA
What's special
Led stair guide lightsFeature wall electric fireplaceBuilt-in appliancesDimmable lightsUpper laundryLarge rec roomWet bar with fridge
- 24 days |
- 51 |
- 2 |
Zillow last checked:
Listing updated:
Listed by:
Andy Maan,
Royal Lepage Magna
Source: RAE,MLS®#: E4496484
Facts & features
Interior
Bedrooms & bathrooms
- Bedrooms: 7
- Bathrooms: 4
- Full bathrooms: 4
Primary bedroom
- Level: Upper
Family room
- Level: Main
- Area: 237.36
- Dimensions: 13.8 x 17.2
Heating
- Forced Air-1, Natural Gas, HRV System
Cooling
- Air Conditioner, Air Conditioning-Central
Appliances
- Included: Dishwasher-Built-In, Dryer, Exhaust Fan, Washer, Second Refrigerator, Second Stove, Gas Water Heater
Features
- Bar, Ceiling 9 ft., No Animal Home, No Smoking Home
- Flooring: Carpet, Ceramic Tile, Vinyl Plank
- Basement: Full, Finished
- Fireplace features: Electric
Interior area
- Total structure area: 2,494
- Total interior livable area: 2,494 sqft
Video & virtual tour
Property
Parking
- Total spaces: 4
- Parking features: Double Garage Attached, Garage Control, Garage Opener
- Attached garage spaces: 2
Features
- Levels: 2 Storey,3
- Patio & porch: Deck
- Exterior features: Landscaped
- Fencing: Fenced
Lot
- Features: Flat Site, Landscaped
Details
- Additional structures: Gazebo, Storage Shed
Construction
Type & style
- Home type: SingleFamily
- Property subtype: Single Family Residence
Materials
- Foundation: Concrete Perimeter
- Roof: Asphalt
Condition
- Year built: 2020
Community & HOA
Community
- Features: Bar, Ceiling 9 ft., Deck, Gazebo, Hot Water Natural Gas, No Animal Home, No Smoking Home, HRV System
Location
- Region: Edmonton
Financial & listing details
- Price per square foot: C$301/sqft
- Date on market: 7/1/2026
- Ownership: Private
Andy Maan
Andy Maan
By pressing Contact Agent, you agree that the real estate professional identified above may call/text you about your search, which may involve use of automated means and pre-recorded/artificial voices. You don't need to consent as a condition of buying any property, goods, or services. Message/data rates may apply. You also agree to our Terms of Use. Zillow does not endorse any real estate professionals. We may share information about your recent and future site activity with your agent to help them understand what you're looking for in a home.
Price history
Price history is unavailable.
Public tax history
Tax history is unavailable.
Climate risks
Neighborhood: Lake District
Nearby schools
GreatSchools rating
No schools nearby
We couldn't find any schools near this home.
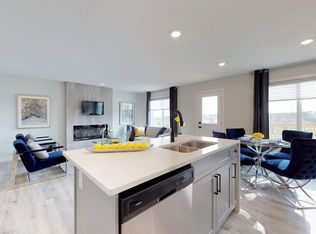
- C$--3 bd3 ba1.5k sqft7914 174th Ave NW, Edmonton, AB T5Z0P1Off Market
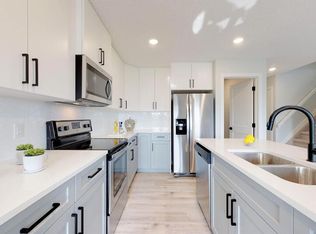
- C$--3 bd3 ba1.5k sqft7912 174th Ave NW, Edmonton, AB T5Z0P1Off Market
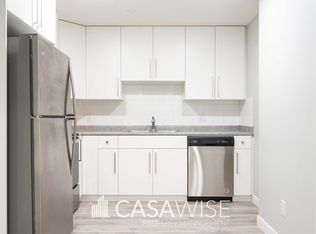
- C$1,0001 bd1 ba592 sqft7914 174th Ave NW #BASEMENT, Edmonton, AB T5Z0P1For Rent
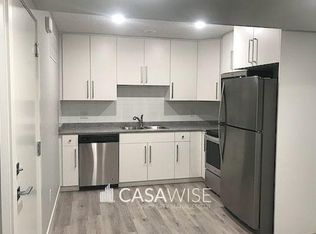
- C$--1 bd1 ba-- sqft7812 174th Ave NW #BASEMENT, Edmonton, AB T5Z0P1Off Market
- C$499,5003 bd3 ba1.6k sqft7808 174th Ave NW, Edmonton, AB T5Z0P1For Sale
- C$669,9005 bd4 ba2.2k sqft7819 173rd Ave NW, Edmonton, AB T5Z0H6For Sale
- C$524,9993 bd3 ba1.9k sqft17211 78th St NW, Edmonton, AB T5Z0H6For Sale
- C$--2 bd2 ba894 sqft5530 Schonsee Dr NW #207-B, Edmonton, AB T5Z0T6Off Market
Similar homes
- C$750,0004 bd4 ba2.7k sqft6404 176th Ave NW, Edmonton, AB T5Y 4A9For Sale
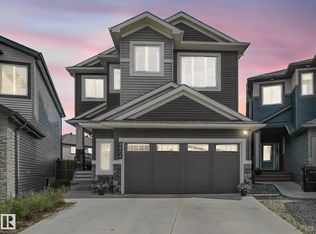 MLS ID #E4491759, Keith A Faria, REMAX River City. RAE
 - C$879,9004 bd4 ba2.7k sqft7640 179th Ave NW, Edmonton, AB T5Z 0L2For Sale
 MLS ID #E4499041, Ricky Aujla, Century 21 Bravo Realty. RAE
 - C$749,9995 bd4 ba2.2k sqft12171 177th Ave NW, Edmonton, AB T5X 0L1For Sale
 MLS ID #E4493014, Thamir Sharif, Sable Realty. RAE
 - C$814,9006 bd5 ba2.7k sqft18204 90th St NW, Edmonton, AB T5Z 0S7For Sale
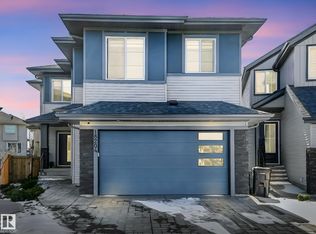 MLS ID #E4485430, Nicole U McLennon, MaxWell Polaris. RAE
 - C$782,9987 bd4 ba2.5k sqft7011 177th Ave NW, Edmonton, AB T5Z 0V9For SaleMLS ID #E4489954, James Stark, Spalk Real Estate. RAE
- C$749,9007 bd4 ba2.3k sqft1427 150th Ave NW, Edmonton, AB T5Y 3R5For SaleMLS ID #E4489701, Deepak Chopra, E4 Realty. RAE
- C$794,0007 bd4 ba2.3k sqft16816 49th St NW, Edmonton, AB T5Y 4G9For SaleMLS ID #E4497213, Deep Nirwan, LPT Realty. RAE
- C$799,9004 bd4 ba2.3k sqft17830 62a St NW, Edmonton, AB T5Y 3R3For SaleMLS ID #E4490174, Cody C LeClair, REMAX River City. RAE
- C$705,0004 bd3 ba2.4k sqft715 Ebbers Pl NW, Edmonton, AB T5Y 3V3For SaleMLS ID #E4497235, Vikram Singh, Homes & Gardens Real Estate Limited. RAE
- C$650,0005 bd3 ba1.7k sqft9020 183rd Ave NW, Edmonton, AB T5Z 0S6For SaleMLS ID #E4493152, Khal Moustarah, MaxWell Progressive. RAE
- C$749,9006 bd4 ba2.2k sqft1927 18th St NW, Edmonton, AB T6T 2K9For SaleMLS ID #E4499136, Ketan Asodariya, Exp Realty. RAE
- C$735,0005 bd4 ba2.5k sqft2110 53rd St NW, Edmonton, AB T6L 3K3For SaleMLS ID #E4500621, Jeffrey C Lewis, RE/MAX Elite. RAE
- C$729,9004 bd4 ba2.5k sqft16916 47th St NW, Edmonton, AB T5Y 2X3For SaleMLS ID #E4496793, Yad Dhillon, Nationwide Realty Corp. RAE
- C$896,0007 bd5 ba3.2k sqft10915 175th Ave NW, Edmonton, AB T5X 0B7For SaleMLS ID #E4492134, Suhani Bharwad, Exp Realty. RAE
- C$719,9005 bd5 ba2.2k sqft1645 Plum Cir SW, Edmonton, AB T6X 2Y5For SaleMLS ID #E4499829, Rishab Sachdeva, Nationwide Realty Corp. RAE
- C$835,0007 bd5 ba2.6k sqft1520 151st Ave NW, Edmonton, AB T5Y 3T4For SaleMLS ID #E4481543, Balwinder Dhillon, smartPRO Realty. RAE
- C$739,0005 bd4 ba2.6k sqft2420 13th Ave NW, Edmonton, AB T6T 2M7For SaleMLS ID #E4498582, Vikaas K Kwatra, smartPRO Realty. RAE
- C$750,0005 bd4 ba2.5k sqft1231 26th St NW, Edmonton, AB T6T 2J9For SaleMLS ID #E4495356, Karamjit Singh, Royal LePage Noralta Real Estate. RAE
- C$829,0006 bd5 ba2.5k sqft15108 11th St NW, Edmonton, AB T5Y 4C8For SaleMLS ID #E4479596, Deo B Gahiza, RE/MAX Elite. RAE
- C$679,0004 bd3 ba2k sqft4739 168th Ave NW, Edmonton, AB T5Y 0W3For SaleMLS ID #E4498381, Jigo George, Royal Lepage Summit Realty. RAE
