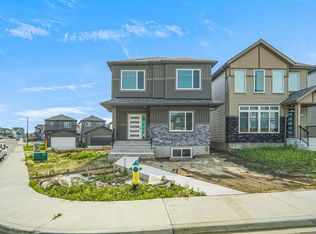
**CORNOR LOT WITH LOT OF WINDOWS**TWO LIVING AREA ON MAIN FLOOR** 4 BEDS & 4 BATHS ** TILES ON MAIN FLOOR AND HERRINGBONE UPSTAIRS **showcasing thoughtful design, elegant flow, and upscale finishes throughout. The main level offers multiple refined living and dining spaces, anchored by a beautifully appointed kitchen with a dedicated prep area ideal for hosting and everyday sophistication. A main-floor bedroom and full bath provide flexibility for guests or multigenerational living. Upstairs, the home impresses with a serene primary retreat featuring a spa-inspired ensuite and walk-in closets. Additional spacious bedrooms, multiple bathrooms, a comfortable family lounge, and upper-level laundry create a layout designed for both luxury and practicality. The open-to-below design enhances natural light and architectural appeal. Situated in a sought-after community close to parks, schools, shopping, and major routes, this home delivers timeless style, exceptional comfort, and enduring value.
For sale
C$729,900
16916 47th St NW, Edmonton, AB T5Y 2X3
4beds
2,514sqft
Single Family Residence
Built in 2024
-- sqft lot
$-- Zestimate®
C$290/sqft
C$-- HOA
What's special
Lot of windowsTiles on main floorHerringbone upstairsThoughtful designElegant flowUpscale finishes throughoutBeautifully appointed kitchen
- 60 days
- 20
- 3
Zillow last checked:
Listing updated:
Listed by:
Ray Arneja,
Nationwide Realty Corp
Source: RAE,MLS®#: E4496793
Facts & features
Interior
Bedrooms & bathrooms
- Bedrooms: 4
- Bathrooms: 4
- Full bathrooms: 4
Primary bedroom
- Level: Upper
Family room
- Level: Main
- Area: 213.15
- Dimensions: 14.7 x 14.5
Heating
- Forced Air-1, Natural Gas
Appliances
- Included: Dryer, Exhaust Fan, Refrigerator, Electric Stove, Washer
Features
- Flooring: Carpet, Ceramic Tile, Hardwood
- Basement: Full, Unfinished
Interior area
- Total structure area: 2,514
- Total interior livable area: 2,514 sqft
Property
Parking
- Total spaces: 2
- Parking features: Double Garage Attached
- Attached garage spaces: 2
Features
- Levels: 2 Storey,2
- Exterior features: Playground Nearby
Lot
- Features: Airport Nearby, Corner Lot, Playground Nearby, Near Public Transit, Shopping Nearby, Public Transportation
Construction
Type & style
- Home type: SingleFamily
- Property subtype: Single Family Residence
Materials
- Foundation: Concrete Perimeter
- Roof: Asphalt
Condition
- Year built: 2024
Community & HOA
Community
- Features: See Remarks
Location
- Region: Edmonton
Financial & listing details
- Price per square foot: C$290/sqft
- Date on market: 7/2/2026
- Ownership: Private
Price history
Price history is unavailable.
Public tax history
Tax history is unavailable.
Climate risks
Neighborhood: Pilot Sounds
Nearby schools
GreatSchools rating
No schools nearby
We couldn't find any schools near this home.

Similar homes
- C$719,5006 bd4 ba2.4k sqft17072 45th St NW, Edmonton, AB T5Y 3B1For Sale
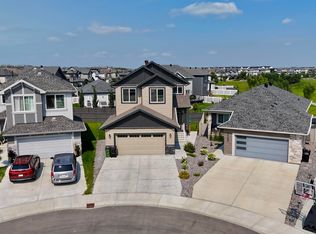 MLS ID #E4503470, Harman Kaila, Venus Realty. RAE
 - C$769,9005 bd3 ba2.3k sqft4621 170a Ave NW, Edmonton, AB T5Y 4C9For Sale
 MLS ID #E4501946, Eric Clark, MaxWell Progressive. RAE
 - C$670,0004 bd3 ba2k sqft4739 168th Ave NW, Edmonton, AB T5Y 0W3For Sale
 MLS ID #E4498381, Jigo George, Royal Lepage Summit Realty. RAE
 - C$705,0004 bd3 ba2.4k sqft715 Ebbers Pl NW, Edmonton, AB T5Y 3V3For Sale
 MLS ID #E4497235, Vikram Singh, Homes & Gardens Real Estate Limited. RAE
