Modern style, generous space and an unbeatable Westmount location come together in this beautiful two-storey offering over 2,500 sq ft of finished living space. The bright, open main floor with 10ft ceilings features a spacious living room with gas fireplace, large dining area, a stunning kitchen with quartz countertops, soft-close cabinetry, stainless steel appliances, gas range and a striking tiled wall, plus a mudroom and laundry area, & a 2-piece bath. Upstairs, the expansive feel continues with 10ft ceilings and all 3 bedrooms have their own ensuite & walk-in closet, including the impressive primary with a freestanding soaker tub, custom shower and dual sinks. The fully finished basement adds a large rec room, 4th bedroom & full bath with custom shower. Year around comfort with A/C. Enjoy a fully fenced & landscaped yard with deck, patio, built-in concrete BBQ station and double detached garage. Set on a quiet tree-lined street all just minutes from Westmount’s shops, restaurants, schools & downtown.
For sale
C$839,900
10937 130th St NW, Edmonton, AB T5M 0Z4
4beds
1,818sqft
Single Family Residence
Built in 2016
3,497 Square Feet Lot
$-- Zestimate®
C$462/sqft
C$-- HOA
What's special
Large dining areaSoft-close cabinetryStainless steel appliancesGas rangeStriking tiled wallMudroom and laundry areaDouble detached garage
- 1 day
- 10
- 1
Zillow last checked:
Listing updated:
Listed by:
Paul M Blais,
RE/MAX Excellence
Source: RAE,MLS®#: E4505777
Facts & features
Interior
Bedrooms & bathrooms
- Bedrooms: 4
- Bathrooms: 5
- Full bathrooms: 4
- 1/2 bathrooms: 1
Primary bedroom
- Level: Upper
Heating
- Forced Air-1, Natural Gas
Cooling
- Air Conditioning-Central
Appliances
- Included: Dishwasher-Built-In, Dryer, Microwave, Refrigerator, Gas Stove, Washer
Features
- Flooring: Carpet, Ceramic Tile, Hardwood
- Windows: Window Coverings
- Basement: Full, Finished
Interior area
- Total structure area: 1,818
- Total interior livable area: 1,818 sqft
Video & virtual tour
Property
Parking
- Total spaces: 2
- Parking features: Double Garage Detached, Garage Control, Garage Opener
- Garage spaces: 2
Features
- Levels: 2 Storey,3
Lot
- Size: 3,497 Square Feet
- Features: See Remarks
Construction
Type & style
- Home type: SingleFamily
- Property subtype: Single Family Residence
Materials
- Foundation: Concrete Perimeter
- Roof: Asphalt
Condition
- Year built: 2016
Community & HOA
Community
- Features: See Remarks
Location
- Region: Edmonton
Financial & listing details
- Price per square foot: C$462/sqft
- Date on market: 8/27/2026
- Ownership: Private
Price history
Price history is unavailable.
Public tax history
Tax history is unavailable.
Climate risks
Neighborhood: Westmount
Nearby schools
GreatSchools rating
No schools nearby
We couldn't find any schools near this home.
- C$--3 bd3 ba1.3k sqft10920 130th St NW #1458213, Edmonton, AB T5M0Z3Off Market
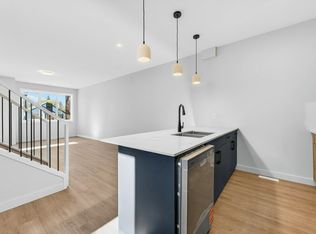
- C$--3 bd3 ba1.3k sqft10920 130th St NW #1458222, Edmonton, AB T5M0Z3Off Market
- C$--3 bd3 ba1.3k sqft10920 130th St NW #1458223, Edmonton, AB T5M0Z3Off Market
- C$--3 bd3 ba1.3k sqft10920 130th St NW #1458215, Edmonton, AB T5M0Z3Off Market
Similar homes
- C$874,9003 bd3 ba1.4k sqft10834 125th St NW, Edmonton, AB T5M 0L4For Sale
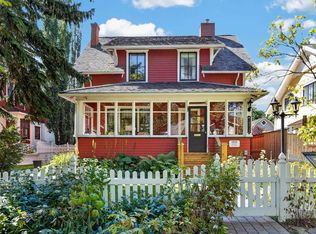 MLS ID #E4505731, Caitlin Heine, RE/MAX Real Estate. RAE
 - C$674,9003 bd3 ba1.9k sqft11039 126th St NW, Edmonton, AB T5M 0P8For Sale
 MLS ID #E4505852, Stephan Zaiffdeen, Exp Realty. RAE
 - C$895,0004 bd4 ba1.9k sqft11030 122nd St NW, Edmonton, AB T5M 0B3For Sale
 MLS ID #E4503336, Ryan R Lauber, RE/MAX Elite. RAE
 - C$1,012,5004 bd4 ba2.4k sqft10308 134th St NW, Edmonton, AB T5N 2A8For Sale
 MLS ID #E4505448, Clare Packer, RE/MAX Excellence. RAE
