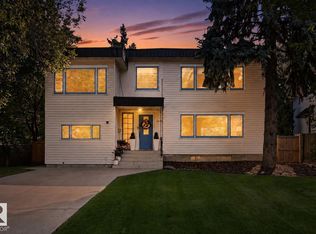
Welcome to this well loved Westmount home! Recently updated across all three floors, this exceptional property combines style, space and functionality in one of the neighborhood's best blocks. Enjoy a large west-facing yard backing directly onto a kiddie park, a gorgeous white kitchen with newer appliances, and a main-floor family room just off the kitchen—perfect for busy family life and effortless entertaining. The huge back deck extends your living space outdoors. The oversized heated garage is a dream, while multiple living areas provide room for everyone to spread out. Upstairs, the updated bathrooms include an AMAZING steam shower in the en-suite. The basement adds even more versatile space with a separate entrance, 4 pcs bath, bedroom and a huge Rec room. Beautiful hardwood floors, throughout, and an incredible location complete the package. This is the kind of home families wait for—beautiful, functional, and "Move in Ready".
For sale
C$1,099,000
10626 125th St NW, Edmonton, AB T5N 1T6
5beds
2,317sqft
Single Family Residence
Built in 1992
6,462 Square Feet Lot
$-- Zestimate®
C$474/sqft
C$-- HOA
What's special
Oversized heated garageUpdated bathrooms
- 2 days |
- 26 |
- 0 |
Zillow last checked:
Listing updated:
Listed by:
Ken A Krochmal,
Logic Realty
Source: RAE,MLS®#: E4504248
Facts & features
Interior
Bedrooms & bathrooms
- Bedrooms: 5
- Bathrooms: 4
- Full bathrooms: 3
- 1/2 bathrooms: 1
Primary bedroom
- Level: Upper
Family room
- Level: Main
- Area: 188.75
- Dimensions: 15.1 x 12.5
Heating
- Forced Air-1, Natural Gas
Cooling
- Air Conditioner, Air Conditioning-Central
Appliances
- Included: Dishwasher-Built-In, Dryer, Exhaust Fan, Oven-Built-In, Microwave, Refrigerator, Gas Cooktop, Washer
Features
- No Smoking Home
- Flooring: Hardwood, Vinyl Plank
- Windows: Window Coverings
- Basement: Full, Finished
- Fireplace features: Gas
Interior area
- Total structure area: 2,317
- Total interior livable area: 2,317 sqft
Video & virtual tour
Property
Parking
- Total spaces: 2
- Parking features: Double Garage Detached, Oversized, Garage Control, Garage Opener
- Garage spaces: 2
Features
- Levels: 2 Storey,3
- Patio & porch: Deck
- Exterior features: Landscaped
- Fencing: Fenced
Lot
- Size: 6,462 Square Feet
- Features: Flat Site, Landscaped, Near Public Transit, Schools, Shopping Nearby, Public Transportation
Construction
Type & style
- Home type: SingleFamily
- Property subtype: Single Family Residence
Materials
- Foundation: Concrete Perimeter
- Roof: Asphalt
Condition
- Year built: 1992
Community & HOA
Community
- Features: Deck, No Smoking Home
Location
- Region: Edmonton
Financial & listing details
- Price per square foot: C$474/sqft
- Date on market: 8/18/2026
- Ownership: Private
Price history
Price history is unavailable.
Public tax history
Tax history is unavailable.
Climate risks
Neighborhood: Westmount
Nearby schools
GreatSchools rating
No schools nearby
We couldn't find any schools near this home.
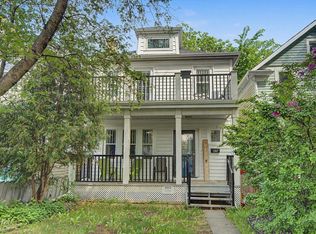
- C$559,7002 bd2 ba1.6k sqft10647 125th St NW, Edmonton, AB T5N1T7For Sale
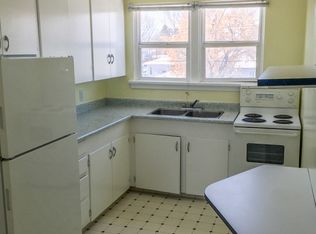
- C$--2 bd1 ba-- sqft10622 124th St NW #5, Edmonton, AB T5N1S3Off Market
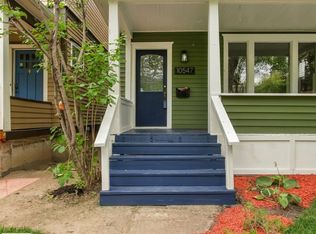
- C$592,0002 bd2 ba1.2k sqft10547 126th St NW, Edmonton, AB T5N1V2For Sale
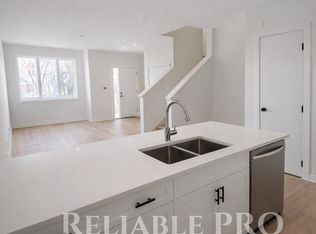
- C$--3 bd3 ba1.3k sqft10545 126th St NW #1476806, Edmonton, AB T5N1V2Off Market
- C$--2 bd1 ba770 sqft10545 126th St NW #1476807, Edmonton, AB T5N1V2Off Market
- C$--2 bd1 ba770 sqft10545 126th St NW #1481227, Edmonton, AB T5N1V2Off Market
- C$549,0003 bd4 ba1.9k sqft12620 106th Ave NW, Edmonton, AB T5N0Z7For Sale
- C$--1 bd1 ba494 sqft12625 107th Ave NW #1B-1BA-494SQFT, Edmonton, AB T5M1Z5Off Market
Similar homes
- C$1,024,9004 bd4 ba1.9k sqft10433 140th St NW, Edmonton, AB T5N 2L8For Sale
 MLS ID #E4504573, Patricia J Liviniuk, RE/MAX Real Estate. RAE
 - C$1,097,0005 bd4 ba2.3k sqft11009 131st St NW, Edmonton, AB T5M 1B9For Sale
 MLS ID #E4500391, Greg G McDannold, RE/MAX Excellence. RAE
 - C$1,150,0005 bd4 ba2.2k sqft9107 118th St NW, Edmonton, AB T6G 1T6For Sale
 MLS ID #E4503008, Michael A Pavone, RE/MAX Elite. RAE
 - C$725,0006 bd4 ba2.2k sqft10523 135th St NW, Edmonton, AB T5N 2C8For Sale
 MLS ID #E4504104, Diane L Thomas, RE/MAX Excellence. RAE
 - C$895,0004 bd4 ba1.9k sqft11030 122nd St NW, Edmonton, AB T5M 0B3For SaleMLS ID #E4503336, Ryan R Lauber, RE/MAX Elite. RAE
- C$888,9004 bd4 ba2.4k sqft10230 148th St NW, Edmonton, AB T5N 3G4For SaleMLS ID #E4504145, Bryan E Thomas, RE/MAX Professionals. RAE
- C$1,169,0004 bd4 ba1.8k sqft10323 138th St NW, Edmonton, AB T5N 2J2For SaleMLS ID #E4497053, Amina Khalif, Sterling Real Estate. RAE
- C$1,025,0004 bd5 ba3k sqft11313 127th St NW, Edmonton, AB T5M 0T9For SaleMLS ID #E4498005, Tatum Fitton, ComFree. RAE
- C$1,619,0004 bd3 ba2k sqft13842 Ravine Dr NW, Edmonton, AB T5N 3M1For SaleMLS ID #E4504028, Alshan Sabz Ali Vand, Sable Realty. RAE
- C$1,000,0003 bd3 ba2k sqft10321 137th St NW, Edmonton, AB T5N 2H2For SaleMLS ID #E4496738, Matteo P Saccomanno, REMAX River City. RAE
- C$592,0002 bd2 ba1.2k sqft10547 126th St NW, Edmonton, AB T5N 1V2For SaleMLS ID #E4503701, Paul Guevara, 2% Realty Pro. RAE
- C$1,249,2006 bd3 ba2k sqft11833 102nd Ave NW, Edmonton, AB T5K 0R6For SaleMLS ID #E4499564, Ben Yovel, Exp Realty. RAE
- C$969,5005 bd4 ba2k sqft14221 101st Ave NW, Edmonton, AB T5N 0K5For SaleMLS ID #E4501063, Jeffrey Keasey, Century 21 Masters. RAE
- C$1,049,0005 bd5 ba2.2k sqft8724 116th St NW, Edmonton, AB T6G 1P7For SaleCentury 21 Canada
- C$1,000,0003 bd3 ba2k sqft9108 117th St NW, Edmonton, AB T6G 1R9For SaleMLS ID #E4503345, Bill Parker, Schmidt Realty Group Inc. RAE
- C$574,9007 bd2 ba2.1k sqft10837 139th St NW, Edmonton, AB T5M 1P6For SaleMLS ID #E4503076, Chris T Blower, REMAX River City. RAE
- C$680,0004 bd3 ba1.9k sqft10438 133rd St NW, Edmonton, AB T5N 2A1For SaleMLS ID #E4502341, Ray Elwenni, Royal Lepage Arteam Realty. RAE
- C$700,0003 bd2 ba1.8k sqftIlluminada, Edmonton, AB T5K 1Y8For SaleMLS ID #E4504405, Carson K Beier, Royal LePage Noralta Real Estate. RAE
- C$975,0004 bd3 ba2.3k sqft14706 103rd Ave NW, Edmonton, AB T5N 0T9For SaleMLS ID #E4503573, Shannon M Sharma, MaxWell Polaris. RAE
- C$1,199,9003 bd2 ba1.4k sqft11807 91st Ave NW, Edmonton, AB T6G 1B1For SaleMLS ID #E4499216, Gabriella Maddalena-Makar, RE/MAX Elite. RAE
