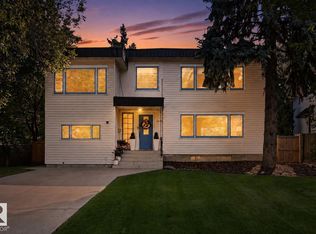
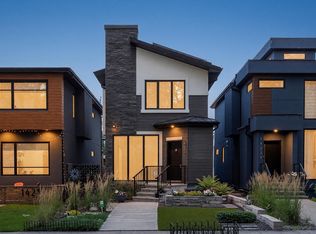
Welcome to WINDSOR PARK, one of Edmonton’s most sought-after neighbourhoods. This exceptional 2-storey contemporary home offers 2,041 SF of thoughtfully designed living space with a bright open-concept layout, 10' ceilings, and expansive windows that flood the main floor with natural light. The chef-inspired kitchen features quartz countertops, a large island with breakfast bar, stainless steel appliances, and a spacious pantry. The inviting living room showcases custom built-ins, feature wall, fireplace, and powder room. Upstairs offers 9' ceilings, 8' doors, a luxurious primary suite with walk-in closet and spa-inspired 5-piece ensuite, plus two additional bedrooms with walk-in closets, a full bath, and upper laundry. The unfinished basement with 9' ceilings awaits your vision. Complete with a west-facing backyard, patio, and double detached garage. Steps to the U of A, LRT, and river valley. Adjacent lots are already developed, eliminating concerns about future infill construction beside the home.
For sale
C$1,000,000
9108 117th St NW, Edmonton, AB T6G 1R9
3beds
2,041sqft
Single Family Residence
Built in 2019
-- sqft lot
$-- Zestimate®
C$490/sqft
C$-- HOA
What's special
Bright open-concept layoutChef-inspired kitchenQuartz countertopsStainless steel appliancesSpacious pantryCustom built-insFeature wall
- 22 days
- 102
- 5
Zillow last checked:
Listing updated:
Listed by:
Bill Parker,
Schmidt Realty Group Inc
Source: RAE,MLS®#: E4503345
Facts & features
Interior
Bedrooms & bathrooms
- Bedrooms: 3
- Bathrooms: 3
- Full bathrooms: 2
- 1/2 bathrooms: 1
Primary bedroom
- Level: Upper
Heating
- Forced Air-1, Natural Gas
Appliances
- Included: Dishwasher-Built-In, Dryer, Oven-Built-In, Microwave, Refrigerator, Washer
Features
- Ceiling 10 ft., Ceiling 9 ft., Closet Organizers
- Flooring: Carpet, Ceramic Tile, Hardwood
- Basement: Full, Unfinished, 9 ft. Basement Ceiling, 9 ft. Basement Ceiling
- Fireplace features: Electric
Interior area
- Total structure area: 2,041
- Total interior livable area: 2,041 sqft
Video & virtual tour
Property
Parking
- Total spaces: 2
- Parking features: Double Garage Detached
- Garage spaces: 2
Features
- Levels: 2 Storey,2
- Exterior features: Landscaped
- Fencing: Fenced
Lot
- Features: Landscaped, Near Public Transit, Schools, Shopping Nearby, Public Transportation
Construction
Type & style
- Home type: SingleFamily
- Property subtype: Single Family Residence
Materials
- Foundation: Concrete Perimeter
- Roof: Asphalt
Condition
- Year built: 2019
Community & HOA
Community
- Features: Ceiling 10 ft., Ceiling 9 ft., Closet Organizers
- Security: Smoke Detector(s), Detectors Smoke
Location
- Region: Edmonton
Financial & listing details
- Price per square foot: C$490/sqft
- Date on market: 8/12/2026
- Ownership: Dower
Price history
Price history is unavailable.
Public tax history
Tax history is unavailable.
Climate risks
Neighborhood: Windsor Park
Nearby schools
GreatSchools rating
No schools nearby
We couldn't find any schools near this home.

Similar homes
- C$999,9004 bd3 ba1.6k sqft13615 Buena Vista Rd NW, Edmonton, AB T5R 5R5For Sale
 MLS ID #E4502121, Kerri-lyn A Holland, REMAX River City. RAE
 - C$999,8504 bd2 ba1.8k sqft4704 106a Ave NW, Edmonton, AB T6A 1J5For Sale
 MLS ID #E4505641, Teresa Koziel, Homes & Gardens Real Estate Limited. RAE
 - C$969,5005 bd4 ba2k sqft14221 101st Ave NW, Edmonton, AB T5N 0K5For Sale
 MLS ID #E4501063, Jeffrey Keasey, Century 21 Masters. RAE
 - C$1,049,0004 bd3 ba1.3k sqft13808 Buena Vista Rd NW, Edmonton, AB T5R 5S1For Sale
 MLS ID #E4503710, Janice L Kosak, MaxWell Challenge Realty. RAE
