This meticulously maintained, architecturally stunning HIGHLANDS home is in an incredible location - a CORNER LOT on prestigious ADA BLVD! Engineered and built by THE HOUSE COMPANY, it is structurally reinforced with I-BEAMS to withstand the HEATED, POLISHED CONCRETE FLOORS on each level and the HOT TUB on the SOUTHWEST 2nd FLOOR PATIO that overlooks the RIVER VALLEY and Henry Martell Park! A cozy living room with GAS FIREPLACE and a full wall of windows opens freely to the CHEF'S KITCHEN with high-end appliances and DINING ROOM. A main floor OFFICE, indoor DOG WASH and half bath complete this level. The CUSTOM SS STAIRCASES, vaulted ceilings, unique angles and designer upgrades make this home modern and comfortable. An abundance of TRIPLE GLAZED WINDOWS fill this home with light. Upstairs, the vibrant bonus room steps out to the incredible patio. The primary bedroom has an ensuite bath with DEEP SOAKER TUB and SPA SHOWER, plus a generous WALK-IN CLOSET. Another HUGE FAMILY ROOM downstairs. And much more!
For sale
C$999,000
6428 Ada Blvd NW, Edmonton, AB T5W 4P2
3beds
2,217sqft
Single Family Residence
Built in 2008
-- sqft lot
$-- Zestimate®
C$451/sqft
C$-- HOA
What's special
- 62 days |
- 77 |
- 0 |
Zillow last checked:
Listing updated:
Listed by:
Bruce Erickson,
RE/MAX Elite,
Sunny Baraich,
RE/MAX Elite
Source: RAE,MLS®#: E4495562
Facts & features
Interior
Bedrooms & bathrooms
- Bedrooms: 3
- Bathrooms: 4
- Full bathrooms: 3
- 1/2 bathrooms: 1
Primary bedroom
- Level: Upper
Family room
- Level: Upper
- Area: 193.2
- Dimensions: 14 x 13.8
Heating
- Forced Air-1, In Floor Heat System, Natural Gas, HRV System
Cooling
- Air Conditioner, Air Conditioning-Central
Appliances
- Included: Dishwasher-Built-In, Dryer, Exhaust Fan, Microwave, Gas Stove, Washer, Second Refrigerator, Gas Water Heater
Features
- No Smoking Home, Beamed Ceilings, Vaulted Ceiling(s), Vacuum System Attachments, Vacuum Systems
- Flooring: Concrete
- Windows: Window Coverings, Vinyl Windows
- Basement: Full, Finished
- Fireplace features: Gas
Interior area
- Total structure area: 2,217
- Total interior livable area: 2,217 sqft
Video & virtual tour
Property
Parking
- Total spaces: 4
- Parking features: Double Garage Attached, Heated Garage, Garage Control, Garage Opener
- Attached garage spaces: 2
Features
- Levels: 2 Storey,3
- Patio & porch: Deck
- Exterior features: Landscaped, Exterior Walls- 2"x6"
- Spa features: Hot Tub, Community
- Fencing: Fenced
- Has view: Yes
- View description: River Valley View
- Has water view: Yes
- Water view: River Valley View
Lot
- Features: Corner Lot, Near Golf Course, Landscaped, Park/Reserve, Schools, Shopping Nearby, Golf Nearby
Construction
Type & style
- Home type: SingleFamily
- Property subtype: Single Family Residence
Materials
- Foundation: Concrete Perimeter
- Roof: Asphalt
Condition
- Year built: 2008
Community & HOA
Community
- Features: Deck, Exterior Walls- 2"x6", Hot Water Natural Gas, No Smoking Home, Open Beam, Smart/Program. Thermostat, Vaulted Ceiling, See Remarks, HRV System, Natural Gas BBQ Hookup, Rooftop Deck/Patio
- Security: Security System, Carbon Monoxide Detectors, Smoke Detector(s), Detectors Smoke
Location
- Region: Edmonton
Financial & listing details
- Price per square foot: C$451/sqft
- Date on market: 6/25/2026
- Ownership: Private
Price history
Price history is unavailable.
Public tax history
Tax history is unavailable.
Climate risks
Neighborhood: Highlands
Nearby schools
GreatSchools rating
No schools nearby
We couldn't find any schools near this home.
- C$--3 bd2 ba1.6k sqft1A 65th St NW #11149, Edmonton, AB T5W4K1Off Market
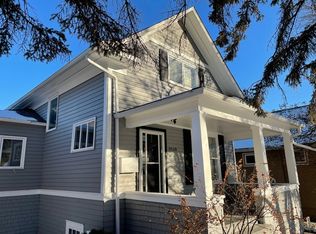
- C$3,000,0006 bd6 ba5.1k sqft6210 Ada Blvd NW, Edmonton, AB T5W4P1For Sale

- C$--6 bd4 ba-- sqft6112 111th Ave NW, Edmonton, AB T5W0L2Off Market
- C$--2 bd1 ba-- sqft11205 68th St NW #1493084, Edmonton, AB T5B1N6Off Market
- C$--2 bd1 ba-- sqft11205 68th St NW #1493083, Edmonton, AB T5B1N6Off Market
- C$--2 bd1 ba648 sqft11205 68th St NW, Edmonton, AB T5B1N6Off Market
- C$--2 bd1 ba648 sqft11205 68th St NW BASEMENT G3, Edmonton, AB T5B1N6Off Market
- C$--2 bd2 ba1k sqft11214 62nd St NW #1A, Edmonton, AB T5W4B9Off Market
Similar homes
- C$1,012,5004 bd4 ba2.4k sqft10308 134th St NW, Edmonton, AB T5N 2A8For Sale
 MLS ID #E4505448, Clare Packer, RE/MAX Excellence. RAE
 - C$1,000,0003 bd3 ba2k sqft9108 117th St NW, Edmonton, AB T6G 1R9For Sale
 MLS ID #E4503345, Bill Parker, Schmidt Realty Group Inc. RAE
 - C$949,9004 bd4 ba2.2k sqft7544 78th Ave NW, Edmonton, AB T6C 0M7For Sale
 MLS ID #E4501421, Marc S Blais, RE/MAX Excellence. RAE
 - C$999,9004 bd3 ba1.6k sqft13615 Buena Vista Rd NW, Edmonton, AB T5R 5R5For Sale
 MLS ID #E4502121, Kerri-lyn A Holland, REMAX River City. RAE
 - C$969,5005 bd4 ba2k sqft14221 101st Ave NW, Edmonton, AB T5N 0K5For SaleMLS ID #E4501063, Jeffrey Keasey, Century 21 Masters. RAE
- C$760,0004 bd3 ba2.3k sqft8860 93rd St NW, Edmonton, AB T6C 3T1For SaleMLS ID #E4504941, Marc S Blais, RE/MAX Excellence. RAE
- C$1,049,0004 bd3 ba1.3k sqft13808 Buena Vista Rd NW, Edmonton, AB T5R 5S1For SaleMLS ID #E4503710, Janice L Kosak, MaxWell Challenge Realty. RAE
- C$899,9004 bd4 ba1.5k sqft7405 89th St NW, Edmonton, AB T6C 3J7For SaleMLS ID #E4502255, Adrian Nedelec, Exp Realty. RAE
- C$815,0004 bd3 ba1.8k sqft8704 165th Ave NW, Edmonton, AB T5Z 3W9For SaleMLS ID #E4501435, Sherelle Murray, The Good Real Estate Company. RAE
- C$1,490,0006 bd4 ba2.2k sqft7548 110th Ave NW, Edmonton, AB T5B 0A4For SaleMLS ID #E4499666, Jeff Tidswell, Royal LePage Noralta Real Estate. RAE
- C$819,9004 bd4 ba1.6k sqft9342 74th Ave NW, Edmonton, AB T6E 1E2For SaleMLS ID #E4502313, Bhavya Soni, One Percent Realty. RAE
- C$1,049,0005 bd5 ba2.2k sqft8724 116th St NW, Edmonton, AB T6G 1P7For SaleCentury 21 Canada
- C$949,9004 bd5 ba2.1k sqft9333 148th St NW, Edmonton, AB T5R 1A5For SaleMLS ID #E4495394, Darin B Baxandall, RE/MAX Elite. RAE
- C$1,400,0003 bd4 ba2k sqft9342 83rd Ave NW, Edmonton, AB T6C 1B8For SaleMLS ID #E4502501, Clara Olafson, REMAX River City. RAE
- C$769,0005 bd4 ba1.9k sqft2327 Frezenberg Ave NW, Edmonton, AB T5E 4Z1For SaleMLS ID #E4500527, Brett Loree, Century 21 Masters. RAE
- C$1,158,0004 bd4 ba1.8k sqft11613 72nd Ave NW, Edmonton, AB T6G 0B9For SaleMLS ID #E4502079, Michelle A Plach, HonestDoor Inc. RAE
- C$1,170,0006 bd3 ba2.2k sqft11412 12th Ave NW, Edmonton, AB T6J 6W8For SaleMLS ID #E4489615, Tanya Couterielle, Exp Realty. RAE
- C$925,0004 bd4 ba2.4k sqft15104 42nd Ave NW, Edmonton, AB T6H 5L6For SaleMLS ID #E4502776, Tatum Fitton, ComFree. RAE
- C$669,9003 bd3 ba1.7k sqft5406 110th St NW, Edmonton, AB T6H 3E1For SaleMLS ID #E4500888, Adam J Benke, Real Broker. RAE
- C$500,0005 bd2 ba1.3k sqft13519 A Ave #110, Edmonton, AB T5M 2M8For SaleMLS ID #E4505400, Leanne Cunningham, Liv Real Estate. RAE
