Exceptional executive living in prestigious Old Glenora. This beautifully appointed 2-storey combines timeless elegance with a sophisticated, functional design. The main floor showcases rich hardwood flooring, an impressive open kitchen with granite counters, tiled backsplash & ceiling-height cabinetry, a bright breakfast nook, elegant dining room & dramatic living room with vaulted ceilings & gas fireplace. French doors open to a truly enchanting, landscaped yard with mature greenery, stone patio & charming shed—an idyllic setting for outdoor entertaining. A private den, spacious mudroom/laundry & 1/2 bath complete the main level. Upstairs, the luxurious primary retreat features a spa-inspired ensuite with soaker tub & shower, while two additional bedrooms, a 3-pc bath & a bonus room provide exceptional family space. The finished basement offers a spacious family room, 4th bedroom & 3-pc bath. An exceptional location steps from Alexander Circle, schools, shops & more. Some photos are virtually staged.
For sale
C$1,012,500
10308 134th St NW, Edmonton, AB T5N 2A8
4beds
2,495sqft
Single Family Residence
Built in 1943
6,487 Square Feet Lot
$-- Zestimate®
C$406/sqft
C$-- HOA
What's special
Rich hardwood flooringImpressive open kitchenGranite countersTiled backsplashCeiling-height cabinetryBright breakfast nookElegant dining room
- 1 day |
- 61 |
- 3 |
Zillow last checked:
Listing updated:
Listed by:
Clare Packer,
RE/MAX Excellence
Source: RAE,MLS®#: E4505448
Facts & features
Interior
Bedrooms & bathrooms
- Bedrooms: 4
- Bathrooms: 4
- Full bathrooms: 3
- 1/2 bathrooms: 1
Primary bedroom
- Level: Upper
Family room
- Level: Basement
- Area: 334.08
- Dimensions: 28.8 x 11.6
Heating
- Forced Air-2, Natural Gas
Appliances
- Included: Dishwasher-Built-In, Dryer, Microwave Hood Fan, Refrigerator, Electric Stove, Washer
Features
- Vaulted Ceiling(s)
- Flooring: Carpet, Ceramic Tile, Hardwood
- Basement: Full, Finished
- Fireplace features: Gas
Interior area
- Total structure area: 2,495
- Total interior livable area: 2,495 sqft
Property
Parking
- Total spaces: 4
- Parking features: Double Garage Attached, Garage Control, Garage Opener
- Attached garage spaces: 2
Features
- Levels: 2 Storey,3
- Patio & porch: Patio
- Exterior features: Landscaped, Playground Nearby
- Pool features: Community, Public Swimming Pool
Lot
- Size: 6,487 Square Feet
- Features: Landscaped, Playground Nearby, Near Public Transit, Schools, Shopping Nearby, See Remarks, Public Transportation
Construction
Type & style
- Home type: SingleFamily
- Property subtype: Single Family Residence
Materials
- Foundation: Concrete Perimeter
- Roof: Asphalt
Condition
- Year built: 1943
Community & HOA
Community
- Features: Patio, Vaulted Ceiling, See Remarks
Location
- Region: Edmonton
Financial & listing details
- Price per square foot: C$406/sqft
- Date on market: 8/25/2026
- Ownership: Private
Price history
Price history is unavailable.
Public tax history
Tax history is unavailable.
Climate risks
Neighborhood: Glenora
Nearby schools
GreatSchools rating
No schools nearby
We couldn't find any schools near this home.
- C$2,700,0004 bd3 ba2.2k sqft10235 134th St NW, Edmonton, AB T5N2A6For Sale

- C$--3 bd3 ba1.3k sqft10335 135th St NW #1458181, Edmonton, AB T5N2C4Off Market
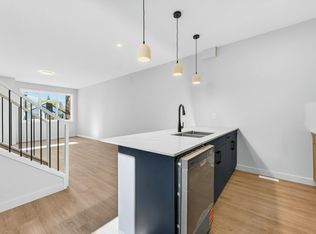
- C$--3 bd3 ba1.3k sqft10335 135th St NW #1458182, Edmonton, AB T5N2C4Off Market
- C$--2 bd1 ba-- sqft10335 135th St NW, Edmonton, AB T5N2C4Off Market
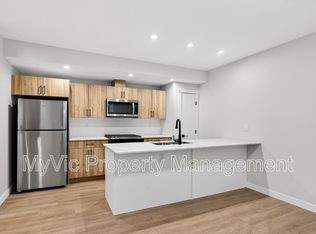
- C$--3 bd2 ba-- sqft10335 135th St NW FRONT FAC, Edmonton, AB T5N2C4Off Market
- C$--2 bd1 ba750 sqft10335 135th St NW #3B, Edmonton, AB T5N2C4Off Market
- C$515,0004,506 sqft13415 102nd Ave NW, Edmonton, AB T5N0N5Lot/Land
- C$6,9994 bd4 ba1.9k sqft13218 102nd Ave NW, Edmonton, AB T5N0N1For Rent
Similar homes
- C$1,069,0005 bd3 ba1.8k sqft6308 131st St NW, Edmonton, AB T6H 3Y3For Sale
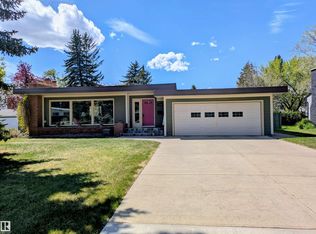 MLS ID #E4505371, Edward J Lastiwka, Royal LePage Noralta Real Estate. RAE
 - C$969,0005 bd4 ba3k sqft850 Hollands Lndg NW, Edmonton, AB T6R 3T1For Sale
 MLS ID #E4505469, Francis Fan, MaxWell Polaris. RAE
 - C$1,169,0004 bd4 ba1.8k sqft10323 138th St NW, Edmonton, AB T5N 2J2For Sale
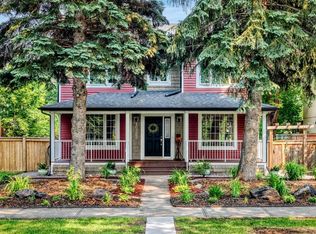 MLS ID #E4497053, Amina Khalif, Sterling Real Estate. RAE
 - C$888,9004 bd4 ba2.4k sqft10230 148th St NW, Edmonton, AB T5N 3G4For Sale
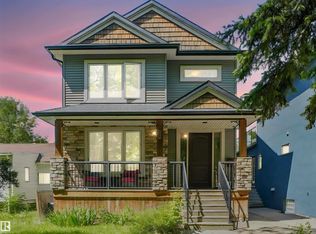 MLS ID #E4504145, Bryan E Thomas, RE/MAX Professionals. RAE
 - C$1,049,0004 bd3 ba1.3k sqft13808 Buena Vista Rd NW, Edmonton, AB T5R 5S1For SaleMLS ID #E4503710, Janice L Kosak, MaxWell Challenge Realty. RAE
- C$1,150,0005 bd4 ba2.2k sqft9107 118th St NW, Edmonton, AB T6G 1T6For SaleMLS ID #E4503008, Michael A Pavone, RE/MAX Elite. RAE
- C$999,9004 bd3 ba1.6k sqft13615 Buena Vista Rd NW, Edmonton, AB T5R 5R5For SaleMLS ID #E4502121, Kerri-lyn A Holland, REMAX River City. RAE
- C$969,5005 bd4 ba2k sqft14221 101st Ave NW, Edmonton, AB T5N 0K5For SaleMLS ID #E4501063, Jeffrey Keasey, Century 21 Masters. RAE
- C$895,0004 bd4 ba1.9k sqft11030 122nd St NW, Edmonton, AB T5M 0B3For SaleMLS ID #E4503336, Ryan R Lauber, RE/MAX Elite. RAE
- C$760,0004 bd3 ba2.3k sqft8860 93rd St NW, Edmonton, AB T6C 3T1For SaleMLS ID #E4504941, Marc S Blais, RE/MAX Excellence. RAE
- C$1,149,9005 bd3 ba1.6k sqft7 Quesnell Cres NW, Edmonton, AB T5R 5N8For SaleMLS ID #E4503779, Jaclyn N Horne, MaxWell Progressive. RAE
- C$899,7004 bd4 ba1.9k sqft9847 92nd Ave NW, Edmonton, AB T6E 2V4For SaleMLS ID #E4503613, Patricia J Liviniuk, RE/MAX Real Estate. RAE
- C$909,0005 bd3 ba1.5k sqft8212 148th St NW, Edmonton, AB T5R 0Z4For SaleMLS ID #E4497484, Stevie Lowe, Real Broker. RAE
- C$800,0005 bd3 ba2.4k sqft14640 88th Ave NW, Edmonton, AB T5R 4J8For SaleMLS ID #E4503214, Elise M Pallard, Blackmore Real Estate. RAE
- C$1,495,9004 bd4 ba2.4k sqft10615 135th St NW, Edmonton, AB T5N 2C9For SaleMLS ID #E4494838, Chris Squires, Realty Unleashed Inc. RAE
- C$949,9004 bd4 ba2.2k sqft7544 78th Ave NW, Edmonton, AB T6C 0M7For SaleMLS ID #E4501421, Marc S Blais, RE/MAX Excellence. RAE
- C$925,0004 bd4 ba2.4k sqft15104 42nd Ave NW, Edmonton, AB T6H 5L6For SaleMLS ID #E4502776, Tatum Fitton, ComFree. RAE
- C$1,495,0005 bd3 ba1.8k sqft14128 98th Ave NW, Edmonton, AB T5N 0G1For SaleMLS ID #E4500941, Sergio Maione, RE/MAX Elite. RAE
- C$1,140,0004 bd5 ba2.8k sqft2489 Martell Cres NW, Edmonton, AB T6R 0M7For SaleMLS ID #E4502369, Leanna D Martens, Logic Realty. RAE
- C$1,073,8004 bd4 ba2.8k sqft680 Todd Lndg NW, Edmonton, AB T6R 3N1For SaleMLS ID #E4499272, Alan H Gee, RE/MAX Excellence. RAE
