LIVE STEPS FROM THE RAVINE IN THE HEART OF STRATHCONA! This impressive 1,943 sq. ft. two-storey offers the space and quality you’ve been waiting for—just one block from Mill Creek Ravine and its scenic trails. The bright main floor features 9' ceilings, maple hardwood and ceramic tile, large windows, recessed lighting and a welcoming fireplace. The kitchen offers granite countertops, stainless steel appliances, maple cabinetry, a generous island and an oversized pantry. Upstairs are second-floor laundry and three spacious bedrooms, including a lovely primary suite with vaulted ceilings, walk-in closet, four-piece ensuite and a skyline view. The finished basement adds a family/rec room, fourth bedroom and four-piece bath. Enjoy the front verandah and 23' x 23' double detached garage. Minutes from Downtown, the University of Alberta and Whyte Avenue’s shops, restaurants and entertainment. The perfect blend of nature, neighbourhood charm and central-city living!
For sale
C$899,700
9847 92nd Ave NW, Edmonton, AB T6E 2V4
4beds
1,943sqft
Single Family Residence
Built in 2009
4,356 Square Feet Lot
$-- Zestimate®
C$463/sqft
C$-- HOA
What's special
Large windowsRecessed lightingWelcoming fireplaceGranite countertopsStainless steel appliancesMaple cabinetryGenerous island
- 1 day |
- 41 |
- 1 |
Zillow last checked:
Listing updated:
Listed by:
Patricia J Liviniuk,
RE/MAX Real Estate,
Jen R Liviniuk,
RE/MAX Real Estate
Source: RAE,MLS®#: E4503613
Facts & features
Interior
Bedrooms & bathrooms
- Bedrooms: 4
- Bathrooms: 4
- Full bathrooms: 3
- 1/2 bathrooms: 1
Primary bedroom
- Level: Upper
Family room
- Level: Basement
- Area: 359.16
- Dimensions: 21.9 x 16.4
Heating
- Forced Air-1, Natural Gas
Cooling
- Air Conditioner, Air Conditioning-Central
Appliances
- Included: Dishwasher-Built-In, Dryer, Exhaust Fan, Microwave, Refrigerator, Gas Stove, Washer, See Remarks
Features
- Ceiling 9 ft., No Smoking Home, Vaulted Ceiling(s)
- Flooring: Carpet, Ceramic Tile, Hardwood
- Windows: Window Coverings
- Basement: Full, Finished
- Fireplace features: Gas
Interior area
- Total structure area: 1,943
- Total interior livable area: 1,943 sqft
Video & virtual tour
Property
Parking
- Total spaces: 4
- Parking features: Double Garage Detached, Oversized
- Garage spaces: 2
Features
- Levels: 2 Storey,3
- Patio & porch: Deck
- Exterior features: Landscaped
Lot
- Size: 4,356 Square Feet
- Features: Flat Site, Landscaped, Park/Reserve, Near Public Transit, Schools, Shopping Nearby, Public Transportation
Construction
Type & style
- Home type: SingleFamily
- Property subtype: Single Family Residence
Materials
- Foundation: Slab
- Roof: Asphalt
Condition
- Year built: 2009
Community & HOA
Community
- Features: Ceiling 9 ft., Deck, No Smoking Home, Vaulted Ceiling
- Security: Smoke Detector(s), Detectors Smoke
Location
- Region: Edmonton
Financial & listing details
- Price per square foot: C$463/sqft
- Date on market: 8/13/2026
- Ownership: Private
Price history
Price history is unavailable.
Public tax history
Tax history is unavailable.
Climate risks
Neighborhood: Strathcona
Nearby schools
GreatSchools rating
No schools nearby
We couldn't find any schools near this home.
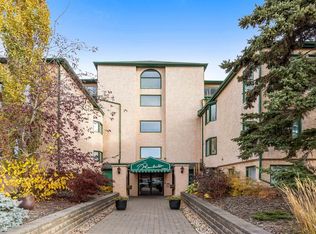
- C$294,9003 bd2 ba1.8k sqft9131 99th St NW #205, Edmonton, AB T6E3V9For Sale
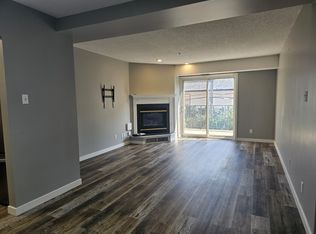
- C$--2 bd2 ba1k sqft9131 99th St NW, Edmonton, AB T6E3V9Off Market
- C$359,9002 bd1 ba632 sqft9824 91st Ave NW, Edmonton, AB T6E2T6For Sale

- C$--2 bd1 ba-- sqft9035 99th St NW, Edmonton, AB T6E3V6Off Market

- C$--2 bd1 ba-- sqft9035 99th St NW #532611, Edmonton, AB T6E3V6Off Market
- C$---- bd1 ba-- sqft9035 99th St NW #532609, Edmonton, AB T6E3V6Off Market
- C$--1 bd1 ba750 sqft9015 99th St NW #1A, Edmonton, AB T6E3V6Off Market
- C$274,0002 bd2 ba790 sqft9907 91st Ave NW #208, Edmonton, AB T6E2T7For Sale
Similar homes
- C$899,9004 bd4 ba1.5k sqft7405 89th St NW, Edmonton, AB T6C 3J7For Sale
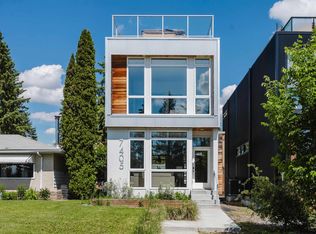 MLS ID #E4502255, Adrian Nedelec, Exp Realty. RAE
 - C$899,9005 bd4 ba2.3k sqft9654 83rd Ave NW, Edmonton, AB T6C 1C2For Sale
 MLS ID #E4494976, Heather J Morris, MORE Real Estate. RAE
 - C$818,0004 bd2 ba2.4k sqft10057 91st Ave NW, Edmonton, AB T6E 2T9For Sale
 MLS ID #E4499047, Sandra C Bird, Homes & Gardens Real Estate Limited. RAE
 - C$829,9004 bd4 ba1.6k sqft9342 74th Ave NW, Edmonton, AB T6E 1E2For Sale
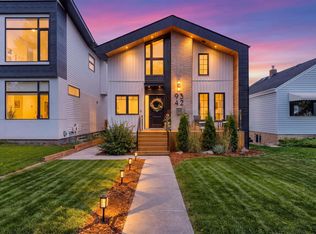 MLS ID #E4502313, Bhavya Soni, One Percent Realty. RAE
 - C$800,0004 bd4 ba2k sqft8935 84th Ave NW, Edmonton, AB T6C 1E3For SaleMLS ID #E4498682, Susan E Horon, Royal LePage Noralta Real Estate. RAE
- C$788,0004 bd4 ba2.6k sqft9607 101st St NW, Edmonton, AB T5K 0W7For SaleMLS ID #E4500726, Greg G McDannold, RE/MAX Excellence. RAE
- C$839,9004 bd4 ba1.9k sqft7924 92nd Ave NW, Edmonton, AB T6C 1R7For SaleMLS ID #E4494845, Gail A Gaudry, NOW Real Estate Group. RAE
- C$850,0003 bd4 ba2.2k sqft9730 95th St NW, Edmonton, AB T6C 3X7For SaleMLS ID #E4493455, David E Raborn, NOW Real Estate Group. RAE
- C$969,0006 bd6 ba2.3k sqft7712 110th St NW, Edmonton, AB T6G 1G1For SaleMLS ID #E4500682, Terry Paranych, RE/MAX Excellence. RAE
- C$849,9005 bd4 ba1.4k sqft10958 88th Ave NW, Edmonton, AB T6G 0Z1For SaleMLS ID #E4491949, Ian Elliott, Exp Realty. RAE
- C$775,0005 bd4 ba1.9k sqft8706 88th Ave NW, Edmonton, AB T6C 1L6For SaleMLS ID #E4486338, David M Ozubko, Real Broker. RAE
- C$980,0002 bd4 ba2k sqft9749 88th Ave NW, Edmonton, AB T6E 2R1For SaleMLS ID #E4490197, Bill Ramsay, Royal LePage Noralta Real Estate. RAE
- C$639,0004 bd3 ba1.8k sqft10026 87th Ave NW, Edmonton, AB T6E 2N9For SaleMLS ID #E4500879, Mark A Friesen, Coldwell Banker Mountain Central. RAE
- C$1,199,9004 bd4 ba2.2k sqft9652 86th Ave NW, Edmonton, AB T6C 1J9For SaleMLS ID #E4499864, Daniel Rizzoli, MaxWell Devonshire Realty. RAE
- C$450,0003 bd2 ba1.3k sqft11005 80th Ave NW, Edmonton, AB T6G 0R2For SaleMLS ID #E4503607, Kristopher J Heuven, MaxWell Challenge Realty. RAE
- C$699,0004 bd3 ba1.7k sqft10934 80th Ave NW, Edmonton, AB T6G 0R1For SaleMLS ID #E4502481, Rongmei Cheng, Exp Realty. RAE
- C$535,0004 bd4 ba1.9k sqft9321 98th Ave NW, Edmonton, AB T6C 2C6For SaleMLS ID #E4501979, David M Pickering, Blackmore Real Estate. RAE
- C$462,9005 bd2 ba1.3k sqft9131 83rd Ave NW, Edmonton, AB T6C 1B6For SaleMLS ID #E4502911, Michelle C Zenon, RE/MAX Real Estate. RAE
- C$462,0004 bd2 ba1.1k sqft8842 89th St NW, Edmonton, AB T6C 3K6For SaleMLS ID #E4502799, Tennille M Sydor, Homes & Gardens Real Estate Limited. RAE
- C$1,199,0004 bd3 ba2.7k sqft8520 104th St NW, Edmonton, AB T6E 4G4For SaleMLS ID #E4500348, Franco Maione, Real Broker. RAE
