Stunning Arts & Crafts 2-storey backing directly onto Mill Creek Ravine Park with breathtaking views from six bay windows. This 4-bedroom, 3.5-bath home showcases custom-crafted wood doors, stained glass accents, solid construction, and upgraded building materials throughout. A gorgeous staircase featuring solid oak treads, a solid wood railing, and iron spindles serves as a stunning focal point. A beautiful double-sided wood-burning fireplace elegantly separates the spacious living and dining areas, creating warmth and character. Enjoy year-round comfort with in-floor heating in the fully finished walkout basement and the upper-level main bathroom. Outdoor living is exceptional with three levels of decking, including two with gas hookups. Ideally located just minutes from Downtown, the University of Alberta, and Old Strathcona, this one-of-a-kind home offers the perfect blend of craftsmanship, nature, and urban convenience.
For sale
C$1,199,900
9652 86th Ave NW, Edmonton, AB T6C 1J9
4beds
2,212sqft
Single Family Residence
Built in 2006
-- sqft lot
$-- Zestimate®
C$542/sqft
C$-- HOA
What's special
- 11 days |
- 36 |
- 1 |
Zillow last checked:
Listing updated:
Listed by:
Daniel Rizzoli,
MaxWell Devonshire Realty
Source: RAE,MLS®#: E4499864
Facts & features
Interior
Bedrooms & bathrooms
- Bedrooms: 4
- Bathrooms: 4
- Full bathrooms: 3
- 1/2 bathrooms: 1
Primary bedroom
- Level: Upper
Family room
- Level: Basement
- Area: 327
- Dimensions: 15 x 21.8
Heating
- Forced Air-2, In Floor Heat System, Natural Gas, Water
Appliances
- Included: Dishwasher-Built-In, Dryer, Exhaust Fan, Oven-Built-In, Refrigerator, Gas Cooktop, Washer, See Remarks, Gas Water Heater
Features
- No Smoking Home, Built-in Features
- Flooring: Ceramic Tile, Hardwood, Vinyl Plank
- Windows: Wood Frames, Wood Windows
- Basement: Full, Finished, Walkout Basement, Walkout Basement
- Fireplace features: Gas, Wood Burning
Interior area
- Total structure area: 2,212
- Total interior livable area: 2,212 sqft
Video & virtual tour
Property
Parking
- Total spaces: 2
- Parking features: Double Garage Detached, Heated Garage, Insulated, Oversized, Rear Drive Access, Garage Control, Garage Opener
- Garage spaces: 2
- Has uncovered spaces: Yes
Features
- Levels: 2 Storey,3
- Patio & porch: Deck
- Pool features: Community, Public Swimming Pool
- Has view: Yes
- View description: Ravine View
- Has water view: Yes
- Water view: Ravine View
Lot
- Features: Park/Reserve, Near Public Transit, Recreation Use, Shopping Nearby, Wooded, Public Transportation, Treed Lot, Infill Property
Construction
Type & style
- Home type: SingleFamily
- Property subtype: Single Family Residence
Materials
- Foundation: Insulated Concrete Form
- Roof: Asphalt
Condition
- Year built: 2006
Community & HOA
Community
- Features: Deck, Hot Water Natural Gas, No Smoking Home, Walkout Basement, Wall Unit-Built-In, Natural Gas BBQ Hookup
- Security: Smoke Detector(s), Detectors Smoke
Location
- Region: Edmonton
Financial & listing details
- Price per square foot: C$542/sqft
- Date on market: 7/20/2026
- Ownership: Private
Daniel Rizzoli
Daniel Rizzoli
By pressing Contact Agent, you agree that the real estate professional identified above may call/text you about your search, which may involve use of automated means and pre-recorded/artificial voices. You don't need to consent as a condition of buying any property, goods, or services. Message/data rates may apply. You also agree to our Terms of Use. Zillow does not endorse any real estate professionals. We may share information about your recent and future site activity with your agent to help them understand what you're looking for in a home.
Price history
Price history is unavailable.
Public tax history
Tax history is unavailable.
Climate risks
Neighborhood: Strathcona
Nearby schools
GreatSchools rating
No schools nearby
We couldn't find any schools near this home.
- C$1,2752 bd1 ba625 sqft9652 86th Ave NW #1566518, Edmonton, AB T6C1J9For Rent

- C$2,3003 bd3 ba1.2k sqft9652 86th Ave NW #1566515, Edmonton, AB T6C1J9For Rent
- C$--1 bd1 ba550 sqft9738 85th Ave NW #1A, Edmonton, AB T6E2J4Off Market
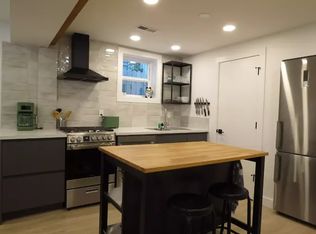
- C$324,8882 bd-- ba1k sqft9740 87th Ave NW, Edmonton, AB T6E2N4For Sale

- C$--3 bd2 ba900 sqft9735 85th Ave NW #1A, Edmonton, AB T6E2J3Off Market
- C$980,0002 bd4 ba2k sqft9749 88th Ave NW, Edmonton, AB T6E2R1For Sale
- C$--3 bd2 ba950 sqft9760 85th Ave NW #1, Edmonton, AB T6E2J4Off Market
- C$409,9003 bd2 ba871 sqft9513 88th Ave NW, Edmonton, AB T6C1M7For Sale
Similar homes
- C$1,199,0004 bd3 ba2.7k sqft8520 104th St NW, Edmonton, AB T6E 4G4For Sale
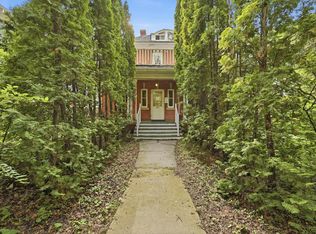 MLS ID #E4500348, Franco Maione, Real Broker. RAE
 - C$1,199,0005 bd3 ba2.5k sqft10811 67th St NW, Edmonton, AB T6A 2S3For Sale
 MLS ID #E4489959, Laura A Tosto, RE/MAX Real Estate. RAE
 - C$1,240,0004 bd3 ba2k sqft13320 79th Ave NW, Edmonton, AB T5R 3G5For Sale
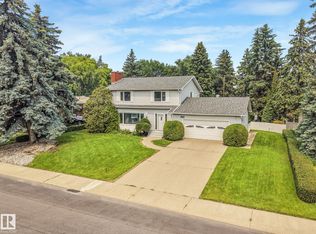 MLS ID #E4496622, Ian C West, MaxWell Progressive. RAE
 - C$1,150,0006 bd4 ba2.3k sqft10974 126th St NW, Edmonton, AB T5M 0P5For Sale
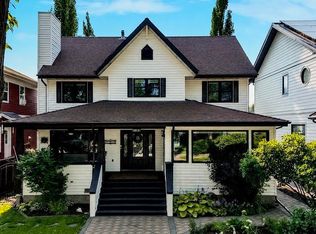 MLS ID #E4500522, Steven Daniele, Lux Real Estate Inc. RAE
 - C$1,049,0005 bd3 ba2.5k sqft11908 41a Ave NW, Edmonton, AB T6J 0V9For SaleMLS ID #E4501363, David Nam, RE/MAX Excellence. RAE
- C$1,169,0004 bd4 ba1.8k sqft10323 138th St NW, Edmonton, AB T5N 2J2For SaleMLS ID #E4497053, Amina Khalif, Sterling Real Estate. RAE
- C$1,199,0003 bd2 ba1.4k sqft51313 Range Rd #231-122, Strathcona County, AB T8B 1K7For SaleMLS ID #E4500832, Isac Augustine, Sterling Real Estate. RAE
- C$815,0004 bd3 ba1.8k sqft8704 165th Ave NW, Edmonton, AB T5Z 3W9For SaleMLS ID #E4501435, Sherelle Murray, The Good Real Estate Company. RAE
- C$1,199,9004 bd4 ba2.3k sqft23007 Township Road 505a, Leduc County, AB T0B 3M1For SaleMLS ID #E4491994, Justin Stobbe, Royal LePage Prestige Realty. RAE
- C$999,9004 bd5 ba2.4k sqft11210 60th St NW, Edmonton, AB T5W 3Y8For SaleMLS ID #E4498564, Constance Braun, Schmidt Realty Group Inc. RAE
- C$1,395,0004 bd3 ba1.5k sqft8935 120th St NW, Edmonton, AB T6G 1X6For SaleMLS ID #E4498292, Jonathan A Lusok, Liv Real Estate. RAE
- C$1,098,8004 bd4 ba2.8k sqft680 Todd Lndg NW, Edmonton, AB T6R 3N1For SaleMLS ID #E4499272, Alan H Gee, RE/MAX Excellence. RAE
- C$1,299,9006 bd3 ba1.9k sqft16 Quesnell Rd NW, Edmonton, AB T5R 5N2For SaleMLS ID #E4497937, Jaclyn N Horne, MaxWell Progressive. RAE
- C$1,149,8004 bd3 ba3k sqft337 Twin Brooks Dr NW, Edmonton, AB T6J 6S5For SaleMLS ID #E4499242, Alan H Gee, RE/MAX Excellence. RAE
- C$799,5004 bd3 ba2.3k sqft8860 93rd St NW, Edmonton, AB T6C 3T1For SaleMLS ID #E4484353, Cory V Clendenning, Royal LePage Noralta Real Estate. RAE
- C$1,075,0004 bd4 ba2.3k sqft206 Wolf Willow Cres NW, Edmonton, AB T5T 1T2For SaleMLS ID #E4487088, Marc S Wener, RE/MAX Excellence. RAE
- C$1,088,0006 bd4 ba2.9k sqft104 Quesnell Cres NW, Edmonton, AB T5R 5N9For SaleMLS ID #E4492780, Murray A Glick, RE/MAX Excellence. RAE
- C$1,280,0004 bd3 ba1.8k sqft349 Range Road 223 #52471, Strathcona County, AB T8A 4P7For SaleMLS ID #E4496875, Allan F Elgie, MaxWell Devonshire Realty. RAE
- C$1,225,0004 bd4 ba2.2k sqft27113 Township Road 522, Parkland County, AB T7X 3N1For SaleMLS ID #E4495298, Ian S Kondics, RE/MAX PREFERRED CHOICE. RAE
- C$850,0003 bd4 ba2.2k sqft9730 95th St NW, Edmonton, AB T6C 3X7For SaleMLS ID #E4493455, David E Raborn, NOW Real Estate Group. RAE
