Stately home on a 66x130 ft lot. Over 2400 sq ft this home features the qualities of days gone by along with modern day construction & conveniences. Beautifully landscaped with mature trees, fruit trees & gardens which you can enjoy from the expansive covered front veranda. Inside you’ll find crown moldings, maple hardwood, porcelain tile, AC & a fantastic floor plan! Four bedrooms, 4 full baths (2 are ensuites). Large country kitchen featuring SS appliances, gas stove, granite counter-tops & a large island with seating for 6. Main floor den has built-in bar with Carrara marble countertop & bar fridge, gas fireplace in LR & there's a large mud room off the back. 2nd floor has primary with a 5-piece ensuite & large walk-in closet, plus another bedroom, 2nd full bath, bonus room & laundry! Upper loft has a lovely 3rd BR & spa ensuite. Basement finished with 4th BR, RR & full bath. Double oversized heated garage with expoxy floor, single detached garage, fire pit & a large Duradeck patio with Pergola!
For sale
C$974,900
11210 60th St NW, Edmonton, AB T5W 3Y8
4beds
2,454sqft
Single Family Residence
Built in 2012
-- sqft lot
$-- Zestimate®
C$397/sqft
C$-- HOA
What's special
Expansive covered front verandaCrown moldingsMaple hardwoodPorcelain tileFantastic floor planFour bedroomsLarge country kitchen
- 46 days
- 59
- 3
Zillow last checked:
Listing updated:
Listed by:
Constance Braun,
Schmidt Realty Group Inc
Source: RAE,MLS®#: E4506484
Facts & features
Interior
Bedrooms & bathrooms
- Bedrooms: 4
- Bathrooms: 5
- Full bathrooms: 4
- 1/2 bathrooms: 1
Primary bedroom
- Level: Upper
Heating
- Forced Air-1, Natural Gas
Cooling
- Air Conditioner, Air Conditioning-Central
Appliances
- Included: Dishwasher-Built-In, Dryer, Microwave Hood Fan, Gas Stove, Washer, Second Refrigerator
Features
- No Animal Home, No Smoking Home
- Flooring: Carpet, Ceramic Tile, Hardwood
- Basement: Full, Finished
- Fireplace features: Gas
Interior area
- Total structure area: 2,454
- Total interior livable area: 2,454 sqft
Video & virtual tour
Property
Parking
- Total spaces: 3
- Parking features: Double Garage Detached, Heated Garage, Insulated, Oversized, Single Garage Detached, Garage Control, Garage Opener
- Garage spaces: 3
Features
- Levels: 2 and Half Storey,4
- Patio & porch: Deck
- Exterior features: Landscaped, Fire Pit
- Fencing: Fenced
Lot
- Features: Landscaped, Near Public Transit, Schools, Public Transportation
- Residential vegetation: Fruit Trees/Shrubs
Construction
Type & style
- Home type: SingleFamily
- Property subtype: Single Family Residence
Materials
- Foundation: Concrete Perimeter
- Roof: Asphalt
Condition
- Year built: 2012
Community & HOA
Community
- Features: Deck, Fire Pit, No Animal Home, No Smoking Home
- Security: Security System, Smoke Detector(s), Detectors Smoke
Location
- Region: Edmonton
Financial & listing details
- Price per square foot: C$397/sqft
- Date on market: 9/1/2026
- Ownership: Private
Price history
Price history is unavailable.
Public tax history
Tax history is unavailable.
Climate risks
Neighborhood: Highlands
Nearby schools
GreatSchools rating
No schools nearby
We couldn't find any schools near this home.
Similar homes
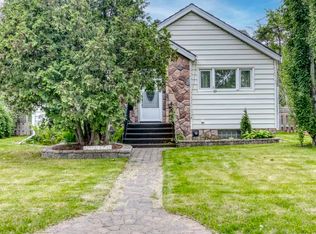
- C$899,0004 bd4 ba2.1k sqft11122 52nd St NW, Edmonton, AB T5W 3H7For Sale
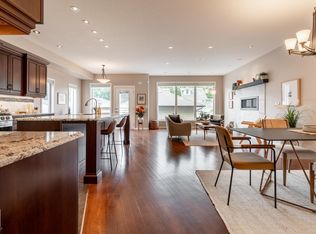 MLS ID #E4508450, Caitlin Heine, RE/MAX Real Estate. RAE
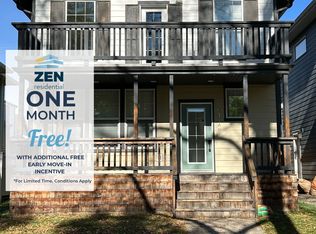
 - C$895,0005 bd4 ba2.8k sqft11534 122nd St NW, Edmonton, AB T5M 0C1For Sale
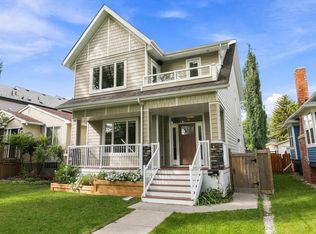 MLS ID #E4508361, Kimberly M LeClair, REMAX River City. RAE
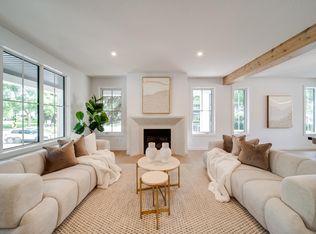
 - C$888,9004 bd4 ba2.4k sqft10230 148th St NW, Edmonton, AB T5N 3G4For Sale
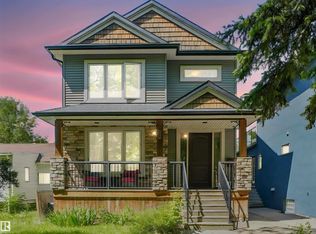 MLS ID #E4504145, Bryan E Thomas, RE/MAX Professionals. RAE
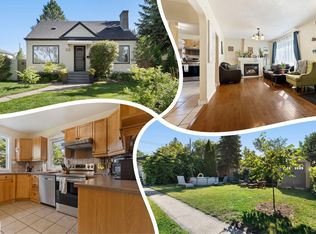
 - C$619,0905 bd3 ba2.1k sqft6804 94a Ave NW, Edmonton, AB T6B 0Y8For Sale
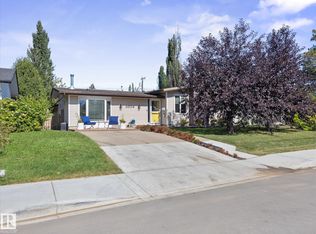 MLS ID #E4513061, Kevin A Machado, RE/MAX Professionals. RAE
