Welcome to this beautifully maintained custom home backing the golf course in Broadmoor Estates! Exceptional curb appeal, cedar shingles, aggregate concrete driveway & built-in flower boxes, with low maintenance landscaping. A grand foyer with chandelier & spiral staircase leads to the spacious primary retreat featuring French doors, fireplace, sitting area, walk-in closet, jetted tub ensuite & golf course views. Designed for entertaining, the main floor offers formal dining, fireplace, custom built-in shelves, China cabinet & kitchen desk. The bright kitchen offers island cooktop, wall oven, microwave, & walk-in pantry. Three bedrooms with built-in desks & a 5-piece bath with jetted tub complete the main floor. The fully finished basement has a 5th bedroom, rec room, 3-piece bath, & large windows. Heated oversized attached tandem garage with room for 3 vehicles plus crawl space. Additional highlights: 2 furnaces, central vac, cold storage, silhouette blinds, & 1" water connection for future sprinklers.
For sale
C$999,900
74 Beauvista Dr, Strathcona County, AB T8A 3X1
5beds
2,591sqft
Single Family Residence
Built in 1995
8,395 Square Feet Lot
$-- Zestimate®
C$386/sqft
C$-- HOA
What's special
Backing the golf courseExceptional curb appealCedar shinglesBuilt-in flower boxesLow maintenance landscapingGrand foyer with chandelierSpiral staircase
- 49 days |
- 35 |
- 0 |
Zillow last checked:
Listing updated:
Listed by:
Danelle L Bolinski,
NOW Real Estate Group,
Valerie Lamont,
NOW Real Estate Group
Source: RAE,MLS®#: E4491781
Facts & features
Interior
Bedrooms & bathrooms
- Bedrooms: 5
- Bathrooms: 3
- Full bathrooms: 3
Primary bedroom
- Level: Upper
Family room
- Level: Basement
- Area: 567.24
- Dimensions: 34.8 x 16.3
Heating
- Forced Air-2, Natural Gas
Cooling
- Air Conditioner, Fan-Ceiling
Appliances
- Included: Dishwasher-Built-In, Dryer, Oven-Built-In, Microwave, Refrigerator, Electric Cooktop, Washer
Features
- No Smoking Home, Built-in Features, Vacuum System Attachments, Vacuum Systems
- Flooring: Carpet, Ceramic Tile, Hardwood
- Windows: Window Coverings
- Basement: Full, Finished
- Fireplace features: Gas
Interior area
- Total structure area: 2,591
- Total interior livable area: 2,591 sqft
Video & virtual tour
Property
Parking
- Total spaces: 5
- Parking features: Heated Garage, Oversized, Tandem, Triple Garage Attached
- Attached garage spaces: 3
Features
- Levels: 2 Storey,3
- Exterior features: Backs Onto Park/Trees, Landscaped
- Pool features: Community, Public Swimming Pool
- Fencing: Fenced
Lot
- Size: 8,395 Square Feet
- Features: Backs Onto Park/Trees, Near Golf Course, Hillside, Landscaped, Near Public Transit, Schools, Shopping Nearby, Golf Nearby, Public Transportation
- Topography: Hilly
Construction
Type & style
- Home type: SingleFamily
- Property subtype: Single Family Residence
Materials
- Foundation: Concrete Perimeter
- Roof: Cedar Shakes
Condition
- Year built: 1995
Community & HOA
Community
- Features: No Smoking Home, Wall Unit-Built-In
- Security: Security System
Location
- Region: Strathcona County
Financial & listing details
- Price per square foot: C$386/sqft
- Date on market: 6/4/2026
- Ownership: Private
Danelle L Bolinski
Danelle L Bolinski
By pressing Contact Agent, you agree that the real estate professional identified above may call/text you about your search, which may involve use of automated means and pre-recorded/artificial voices. You don't need to consent as a condition of buying any property, goods, or services. Message/data rates may apply. You also agree to our Terms of Use. Zillow does not endorse any real estate professionals. We may share information about your recent and future site activity with your agent to help them understand what you're looking for in a home.
Price history
Price history is unavailable.
Public tax history
Tax history is unavailable.
Climate risks
Neighborhood: T8A
Nearby schools
GreatSchools rating
No schools nearby
We couldn't find any schools near this home.
- C$530,0004 bd3 ba1.7k sqft40 Menlo Cres, Strathcona County, AB T8A0R9For Sale

- C$--4 bd3 ba3.2k sqft35 Braeside Cres #1A, Strathcona County, AB T8A3M9Off Market
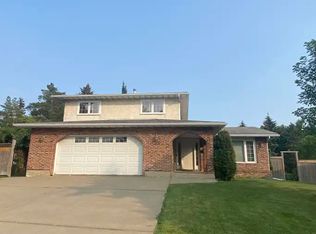
- C$749,9004 bd3 ba2k sqft205 Manor Ct NW, Strathcona County, AB T8A0S8For Sale
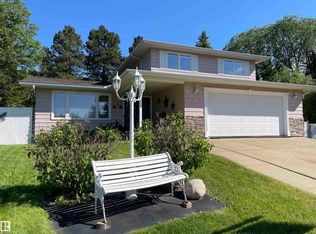
- C$229,9003 bd2 ba1.1k sqft2030 Brentwood Blvd #63, Strathcona County, AB T8A4P6For Sale
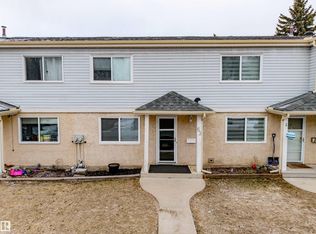
- C$--1 bd1 ba644 sqft101 Festival Way, Strathcona County, AB T8A4Z3Off Market
- C$--3 bd2 ba1.2k sqft13 Great Oaks, Strathcona County, AB T8A0V8Off Market
- C$349,7022 bd2 ba1.3k sqft121 Festival Way #209, Strathcona County, AB T8A3B4For Sale
- C$289,5001 bd1 ba855 sqft121 Festival Way #204, Strathcona County, AB T8A3B4For Sale
Similar homes
- C$899,9004 bd5 ba3.3k sqft17 High Ridge Cres, Strathcona County, AB T8A 5E7For Sale
 MLS ID #E4497033, Andrea J Engel, MaxWell Devonshire Realty. RAE
 - C$959,0003 bd4 ba2.7k sqft521 Estate Dr, Strathcona County, AB T8B 1M2For Sale
 MLS ID #E4492015, Brent MacIntosh, REMAX River City. RAE
 - C$1,200,0005 bd4 ba2.4k sqft52312 Range Rd #225-290, Strathcona County, AB T8C 1E1For Sale
 MLS ID #E4490130, Allan F Elgie, MaxWell Devonshire Realty. RAE
 - C$700,0003 bd3 ba1.4k sqft75 Charlton Cres, Strathcona County, AB T8H 1S2For Sale
 MLS ID #E4500078, Lindsay S Parsons, Liv Real Estate. RAE
 - C$624,9004 bd3 ba1.3k sqft116 Highland Way, Strathcona County, AB T8A 5M6For SaleMLS ID #E4500087, Connor M McAuley, 2% Realty Pro. RAE
- C$1,099,0005 bd4 ba3.6k sqft51408 Range Rd #224, Strathcona County, AB T8C 1H5For SaleMLS ID #E4498102, Twyla D Lalonde, NOW Real Estate Group. RAE
- C$1,395,0005 bd4 ba2k sqft479 Estate Dr, Strathcona County, AB T8B 1L9For SaleMLS ID #E4489391, Samantha J Zaharia, NOW Real Estate Group. RAE
- C$574,7075 bd4 ba1.8k sqft139 Lilac Ln, Strathcona County, AB T8H 1W1For SaleMLS ID #E4500006, Sonia Tarabay, RE/MAX Elite. RAE
- C$975,0006 bd5 ba2.6k sqft53 Sturgeon Rd, Saint Albert, AB T8N 0E8For SaleMLS ID #E4494874, Patti Holtz, RE/MAX Elite. RAE
- C$939,8005 bd4 ba2.9k sqft1062 Tory Rd NW, Edmonton, AB T6R 3A5For SaleMLS ID #E4488194, Jason F Biagi, Real Broker. RAE
- C$969,9005 bd4 ba3k sqft128 Weaver Dr NW, Edmonton, AB T6M 2J3For SaleMLS ID #E4480388, Nadir Yegani, Century 21 Leading. RAE
- C$600,0004 bd2 ba1.3k sqft224 Gainsboro Ct, Strathcona County, AB T8A 2J3For SaleMLS ID #E4497950, Brice J Laidler, Black Sheep Realty. RAE
- C$870,0003 bd4 ba2.2k sqft9730 95th St NW, Edmonton, AB T6C 3X7For SaleMLS ID #E4493455, David E Raborn, NOW Real Estate Group. RAE
- C$899,9006 bd4 ba2.7k sqft11304 9th Ave NW, Edmonton, AB T6J 6W4For SaleMLS ID #E4486964, Shauna S Ylagan, Lange Realty Ltd. RAE
- C$939,0005 bd3 ba1.5k sqft8212 148th St NW, Edmonton, AB T5R 0Z4For SaleMLS ID #E4497484, Stevie Lowe, Real Broker. RAE
- C$815,0005 bd3 ba1.8k sqft8704 165th Ave NW, Edmonton, AB T5Z 3W9For SaleMLS ID #E4496815, Sherelle Murray, The Good Real Estate Company. RAE
- C$699,0005 bd4 ba2.2k sqft4216 47th St NW, Edmonton, AB T6L 6J5For SaleMLS ID #E4494851, Harpreet Gill, MaxWell Polaris. RAE
- C$898,0005 bd4 ba3.2k sqft703 107a St SW, Edmonton, AB T6W 1G4For SaleMLS ID #E4491532, Marcel E Tessier, RE/MAX Elite. RAE
- C$875,0004 bd4 ba2k sqft352 Ozerna Rd NW, Edmonton, AB T5Z 3Y4For SaleMLS ID #E4494027, Karen G Stanko, RE/MAX Real Estate. RAE
- C$949,0004 bd3 ba2.3k sqft242 Running Creek Ln NW, Edmonton, AB T6J 6V9For SaleMLS ID #E4492751, Adam T Dirksen, Rimrock Real Estate. RAE
