Welcome to this beautifully maintained 5-bedroom, 3-bathroom bungalow in sought after Laurier Heights! Offering 1,500sq. ft. of thoughtfully designed living space, this bright home features an open concept layout and a stunning kitchen with granite countertops, walk-in pantry, and ample workspace. The fully finished basement offers a spacious family room, 2 additional bedrooms, full bath, and wet bar rough-in. Numerous upgrades include fresh paint, new furnace and washer, mudroom addition, concrete driveway pad, upgraded attic insulation and venting, new fencing, and an automatic retractable sliding gate. Enjoy the beautifully landscaped west-facing backyard with a gorgeous deck, plus an oversized heated double garage. Ideally located close to the river valley, ravine, walking and biking trails, shopping, and with easy access to Whitemud Drive. A fantastic opportunity in one of Edmonton’s most desirable communities!
For sale
C$835,000
8212 148th St NW, Edmonton, AB T5R 0Z4
5beds
1,537sqft
Single Family Residence
Built in 1957
7,587 Square Feet Lot
$-- Zestimate®
C$543/sqft
C$-- HOA
What's special
Bright homeOpen concept layoutWalk-in pantryAmple workspaceFully finished basementSpacious family roomWet bar rough-in
- 16 days
- 51
- 4
Zillow last checked:
Listing updated:
Listed by:
Stevie Lowe,
Real Broker
Source: RAE,MLS®#: E4510375
Facts & features
Interior
Bedrooms & bathrooms
- Bedrooms: 5
- Bathrooms: 3
- Full bathrooms: 3
Primary bedroom
- Level: Main
Family room
- Level: Basement
Heating
- Forced Air-1, Natural Gas
Cooling
- Air Conditioner, Air Conditioning-Central
Appliances
- Included: Dishwasher-Built-In, Dryer, Exhaust Fan, Oven-Built-In, Refrigerator, Electric Stove, Washer
Features
- Closet Organizers, Insulation-Upgraded, No Smoking Home
- Flooring: Carpet, Ceramic Tile, Hardwood
- Windows: Window Coverings, Vinyl Windows
- Basement: Full, Finished
Interior area
- Total structure area: 1,537
- Total interior livable area: 1,537 sqft
Video & virtual tour
Property
Parking
- Total spaces: 2
- Parking features: Double Garage Detached, Rear Drive Access, Parking-Extra, Garage Control, Garage Opener
- Garage spaces: 2
- Has uncovered spaces: Yes
Features
- Levels: 2
- Patio & porch: Deck
- Exterior features: Landscaped, Playground Nearby
- Fencing: Fenced
Lot
- Size: 7,587 Square Feet
- Features: Flat Site, Near Golf Course, Landscaped, Playground Nearby, Near Public Transit, Schools, Shopping Nearby, Ski Hill Nearby, Golf Nearby, Public Transportation
- Residential vegetation: Fruit Trees/Shrubs
Construction
Type & style
- Home type: SingleFamily
- Architectural style: Bungalow
- Property subtype: Single Family Residence
Materials
- Foundation: Concrete Perimeter
- Roof: Asphalt
Condition
- Year built: 1957
Community & HOA
Community
- Features: Closet Organizers, Deck, Insulation-Upgraded, No Smoking Home, Natural Gas BBQ Hookup
- Security: Smoke Detector(s), Detectors Smoke
Location
- Region: Edmonton
Financial & listing details
- Price per square foot: C$543/sqft
- Date on market: 9/25/2026
- Ownership: Private
- Road surface type: Paved Lane
Price history
Price history is unavailable.
Public tax history
Tax history is unavailable.
Climate risks
Neighborhood: Laurier Heights
Nearby schools
GreatSchools rating
No schools nearby
We couldn't find any schools near this home.

Similar homes
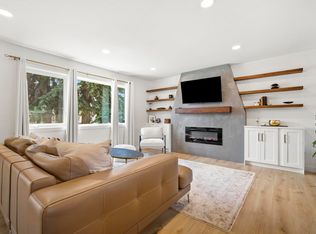
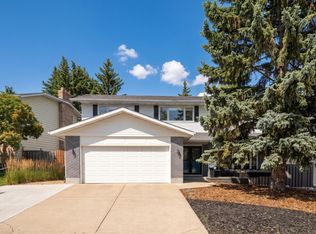
- C$775,0004 bd3 ba1.7k sqft14616 88th Ave NW, Edmonton, AB T5R 4J8For Sale
 MLS ID #E4509092, Cory V Clendenning, Royal LePage Noralta Real Estate. RAE
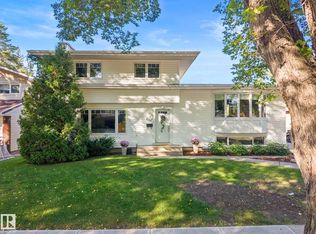
 - C$1,099,0005 bd3 ba1.6k sqft7 Quesnell Cres NW, Edmonton, AB T5R 5N8For Sale
 MLS ID #E4503779, Jaclyn N Horne, MaxWell Progressive. RAE
 - C$878,0005 bd4 ba2.3k sqft970 Rice Rd NW, Edmonton, AB T6R 1A1For Sale
 MLS ID #E4506985, Daniel Rizzoli, MaxWell Devonshire Realty. RAE
 - C$567,0005 bd3 ba1.8k sqft15716 78a Ave NW, Edmonton, AB T5R 3G1For Sale
 MLS ID #E4509167, Rossella Trulli, Rimrock Real Estate. RAE
