LOVINGLY MAINTAINED & IMMACULATE 1,139 sqft BILEVEL in the HEART of Aspen Gardens! The main floor offers 3 bedrooms & updated 4pc full bath. The spacious kitchen is perfect for cooking & entertaining, while the bright living room features large windows that flood the home w/natural light. A dining room & plenty of closet space complete the main floor. The basement boasts a spacious rec room, 4th & 5th bedrooms, updated 3pc bath & laundry/storage space. Outside, enjoy the OVERSIZED double detached garage! The backyard is a gardener's dream w/beautiful perennial gardens, large deck, shed & plenty of room for kids or entertaining. UPGRADES: Fresh paint (2026), HWT (2022), furnace/central AC (2023), shingles, sewer pipe (2022), parking pad (2024), sidewalk (2025) & MORE! You'll love this PRIME LOCATION just steps to Rainbow Valley Ravine & Westbrook/Vernon Barford Schools. Situated on a quiet, low-traffic street, this is an exceptional opportunity in one of Edmonton's most sought after areas! Welcome home!
For sale
C$649,900
4139 122nd St NW, Edmonton, AB T6J 1Z1
5beds
1,139sqft
Single Family Residence
Built in 1965
6,486 Square Feet Lot
$-- Zestimate®
C$571/sqft
C$-- HOA
What's special
Dining roomPlenty of closet spaceOversized double detached garageLarge deck
- 65 days
- 32
- 4
Zillow last checked:
Listing updated:
Listed by:
Clara Olafson,
REMAX River City,
Chloe A Pleckaitis,
REMAX River City
Source: RAE,MLS®#: E4504024
Facts & features
Interior
Bedrooms & bathrooms
- Bedrooms: 5
- Bathrooms: 2
- Full bathrooms: 2
Primary bedroom
- Level: Main
Heating
- Forced Air-1, Natural Gas
Cooling
- Air Conditioner, Air Conditioning-Central
Appliances
- Included: Dishwasher-Built-In, Dryer, Refrigerator, Electric Stove, Washer
Features
- Flooring: Carpet, Ceramic Tile, Hardwood
- Basement: Full, Finished
- Fireplace features: Wood Burning
Interior area
- Total structure area: 1,139
- Total interior livable area: 1,139 sqft
Video & virtual tour
Property
Parking
- Total spaces: 2
- Parking features: Double Garage Detached, Oversized, Garage Control, Garage Opener
- Garage spaces: 2
Features
- Levels: Bi-Level,2
- Patio & porch: Deck
- Exterior features: Landscaped, Playground Nearby
- Fencing: Fenced
Lot
- Size: 6,486 Square Feet
- Features: Flat Site, Landscaped, Playground Nearby, Schools, Shopping Nearby, Ski Hill Nearby
Construction
Type & style
- Home type: SingleFamily
- Property subtype: Single Family Residence
Materials
- Foundation: Concrete Perimeter
- Roof: Asphalt
Condition
- Year built: 1965
Community & HOA
Community
- Features: Deck
Location
- Region: Edmonton
Financial & listing details
- Price per square foot: C$571/sqft
- Date on market: 8/15/2026
- Ownership: Private
Price history
Price history is unavailable.
Public tax history
Tax history is unavailable.
Climate risks
Neighborhood: Aspen Gardens
Nearby schools
GreatSchools rating
No schools nearby
We couldn't find any schools near this home.


Similar homes
- C$639,9005 bd3 ba1.2k sqft15405 75th Ave NW, Edmonton, AB T5R 2Y9For Sale
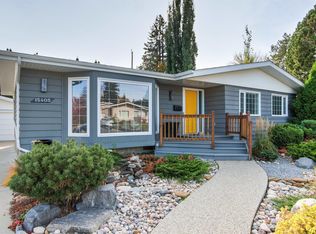 MLS ID #E4513421, Gillian H Stickney, RE/MAX Elite. RAE
 - C$599,0003 bd3 ba1.3k sqft5708 144th St NW, Edmonton, AB T6H 4H4For Sale
 MLS ID #E4513234, Luke R Ruttle, MaxWell Devonshire Realty. RAE
 - C$579,9005 bd3 ba1.2k sqft11451 48th Ave NW, Edmonton, AB T6H 0C9For Sale
 MLS ID #E4511700, Ryan R Lauber, RE/MAX Elite. RAE
 - C$525,8004 bd3 ba1.1k sqft3839 117th St NW, Edmonton, AB T6J 1S8For Sale
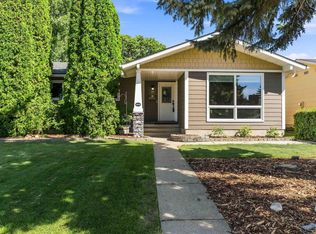 MLS ID #E4507046, Samuel Ireland, REMAX River City. RAE
