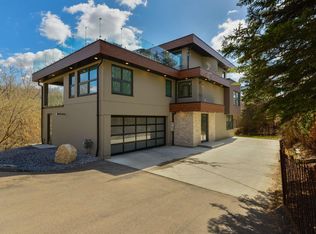
An Edmonton Beauty. Elegance and history at its finest on Ada Blvd. overlooking the river valley. This 3 story home is 5,200 sq. ft. with 5+ bedrooms and 6 bathrooms. Meticulously restored and renovated. Double-car detached garage and outdoor swimming pool. Please view the pictures to appreciate how gorgeous it is.
For sale
C$3,000,000
6210 Ada Blvd NW, Edmonton, AB T5W 4P1
6beds
5,192sqft
Single Family Residence
Built in 1912
0.26 Acres Lot
$-- Zestimate®
C$578/sqft
C$-- HOA
What's special
Overlooking the river valleyDouble-car detached garageOutdoor swimming pool
- 148 days
- 307
- 14
Zillow last checked:
Listing updated:
Listed by:
Gail B Docken,
MaxWell Progressive
Source: RAE,MLS®#: E4489519
Facts & features
Interior
Bedrooms & bathrooms
- Bedrooms: 6
- Bathrooms: 6
- Full bathrooms: 5
- 1/2 bathrooms: 1
Primary bedroom
- Level: Upper
Family room
- Level: Main
- Area: 200.34
- Dimensions: 12.6 x 15.9
Heating
- Hot Water, Natural Gas
Cooling
- Fan-Ceiling
Appliances
- Included: Dryer, Freezer, Gas Stove, Washer, Second Refrigerator, Second Dishwasher, Second Microwave Hood Fan
Features
- No Smoking Home
- Flooring: Carpet, Ceramic Tile, Hardwood
- Windows: Window Coverings
- Basement: Full, Finished
- Fireplace features: Gas, Wood Burning
Interior area
- Total structure area: 5,192
- Total interior livable area: 5,192 sqft
Video & virtual tour
Property
Parking
- Total spaces: 2
- Parking features: Double Garage Detached, Garage Control, Garage Opener
- Garage spaces: 2
Features
- Levels: 3 Storey,4
- Patio & porch: Front Porch
- Exterior features: Landscaped
- Pool features: Pool Equipment
- Fencing: Fenced
- Has view: Yes
- View description: River Valley View, River, River View
- Has water view: Yes
- Water view: River Valley View,River View
Lot
- Size: 0.26 Acres
- Features: Near Golf Course, Landscaped, Wooded, See Remarks, Golf Nearby, Treed Lot
Construction
Type & style
- Home type: SingleFamily
- Property subtype: Single Family Residence
Materials
- Foundation: Concrete Perimeter
- Roof: Cedar Shakes
Condition
- Year built: 1912
Community & HOA
Community
- Features: Front Porch, No Smoking Home, See Remarks, Rooftop Deck/Patio
Location
- Region: Edmonton
Financial & listing details
- Price per square foot: C$578/sqft
- Date on market: 5/22/2026
- Ownership: Private
Price history
Price history is unavailable.
Public tax history
Tax history is unavailable.
Climate risks
Neighborhood: Highlands
Nearby schools
GreatSchools rating
No schools nearby
We couldn't find any schools near this home.
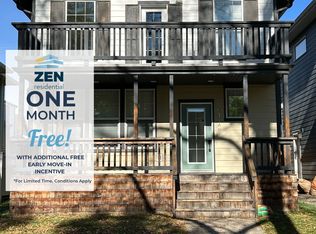

Similar homes
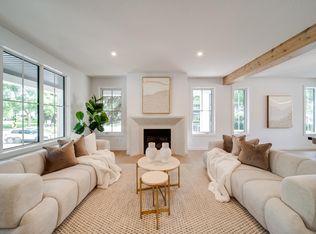
- C$1,600,0006 bd7 ba3.3k sqft6306 111th Ave NW, Edmonton, AB T5W 0L5For Sale
 MLS ID #E4510452, Dana M Bradley, Royal Lepage Arteam Realty. RAE
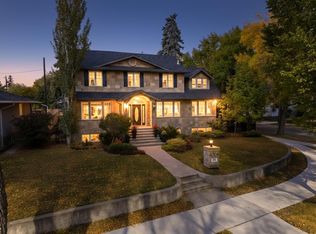
 - C$1,799,9005 bd6 ba3k sqft5310 Ada Blvd NW, Edmonton, AB T5W 4N7For Sale
 MLS ID #E4509822, Chris K Karampelas, MaxWell Polaris. RAE
 - C$3,200,0004 bd5 ba5k sqft11 Wellington Cres NW, Edmonton, AB T5N 3V2For Sale
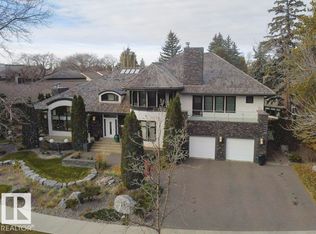 MLS ID #E4479566, Sally Munro, Century 21 Masters. RAE
 - C$3,249,0006 bd6 ba4.2k sqft9213 97th St NW, Edmonton, AB T6E 3L1For Sale
 MLS ID #E4506327, George W Van De Walle, RE/MAX Professionals. RAE
