Skip main navigation
Off market
  • Price Unknown

    1A 65th St NW #11149, Edmonton, AB T5W 4K1

    3beds
    1,600sqft
    Apartment
    Built in ----
    -- sqft lot
    $-- Zestimate®
    C$--/sqft
    C$1,899 Estimated rent

    Home value

    Not available

    Estimated sales range

    Not available

    Not available

    Loading
    Loading...

    Owner options

    List your home for rent

    C$1,899/mo

    Rent Zestimate®

    Find your next renter with Zillow Rental Manager. Plus, with online applications, you can quickly screen prospective tenants – for free.

    Learn more

    C$1,899/mo

    Rent Zestimate®

    Refinance and save

    Refinancing to a lower rate could help reduce your monthly payments and save thousands over the life of the loan.

    See today's rates

    Explore your selling options

    Work with a Zillow partner agent

    Leverage their expertise and Zillow's premium Showcase listings to get your home seen by more buyers.

    Get started

    List with your own agent

    Get your home in front of millions of buyers by listing it on Zillow.

    Learn how to do it

    Sell it yourself

    Take full control of how buyers see your home on Zillow by listing For Sale by Owner (FSBO).

    List your home

    What's special

    Renovated spaceModern conveniencesSurrounded by patiosRaised flower bedsMature treesArchitectural detailsCalifornia closet

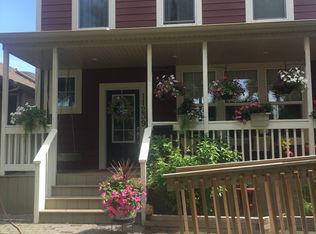
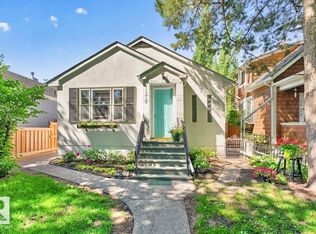
    Located adjacent to the river valley in historic Edmonton Highlands, this whole 1912 character home offers 3 floors of renovated space and modern conveniences in a Victorian setting. Just 9 minutes from downtown, this 2-storey gem is ideal for a professional couple or small family. Fully fenced and landscaped, this complete home is surrounded by patios, raised flower beds and mature trees. Step out your front door and visit trendy neighbourhood shops and restaurants, while enjoying immediate access to Edmonton transit, river valley trails and golf. Highlands is one of Edmonton's most sought-after neighbourhoods and character homes of this quality are a rare find. This home and this street are very special. A one-of-a kind jewel that features 1600 square feet of developed space on 3 levels. You will fall in love with this home. The upstairs has 2 bedrooms and a bathroom -- (1) a large master bedroom with architectural details, a California Closet (built in shelves) and fan. (2) The second upstairs bedroom is suitable for a young adult or baby. (3)The oversized bathroom on this level boasts a stained glass window, original clawfoot tub and elegant chrome fixtures. On the main floor, newly refinished maple hardwood floors will span the living and dining area, while plank flooring is laid down across a newly renovated kitchen area. The new kitchen features a breakfast nook, spacious pantry, new Thomasville cabinets, a stainless steel range, microwave, dishwasher and refrigerator. Rear French doors open onto a landscaped, fully-fenced backyard with a newly refinished tiered deck and raised garden. Large mature trees overlook an oversized, heated single-car garage with two-car driveway. The basement is included and is fully developed with a spare room, a second bathroom with shower and laundry facilities. Other features include an energy-saving furnace. The tenant is responsible for ALL UTILITIES. NON-SMOKING. Outdoor smoking only. Maintaining the yard is a regular requirement (shovel snow/cut grass/water perennials). Small pets will be considered. A monthly pet fee will apply upon approval.$2275 month. Utilities NOT included. Reply via email, phone or text message (preferred) to Mel for further details or to view. Note: the best/fastest way to contact me is via text message. Viewings are by appointment only. Please include your name, email address and call back number. I look forward to connecting with you and answering any questions you may have.

    This property is off market, which means it's not currently listed for sale or rent on Zillow. This may be different from what's available on other websites or public sources.

    Zillow last checked:

    Listing updated:

    Source: Zillow Rentals

    Facts & features

    Interior

    Bedrooms & bathrooms
    • Bedrooms: 3
    • Bathrooms: 2
    • Full bathrooms: 2
    Features
    • Storage
    Interior area
    • Total interior livable area: 1,600 sqft

    Property

    Parking
    • Details: Contact manager
    Features
    • Exterior features: No Utilities included in rent

    Construction

    Type & style
    • Home type: Apartment
    • Property subtype: Apartment

    Community & HOA

    Community
    • Security: Gated Community, Security System
    • Deposit fee: C$2,275
    Location
    • Region: Edmonton

    Financial & listing details

    • Date on market: 3/12/2025
    • Date available: 03/12/2025
    • Lease term: Contact For Details

    Price history

    DateEventPrice
    3/20/2025Listing removedC$2,275C$1/sqft
    Source: Zillow Rentals Report a problem
    2/27/2025Price changeC$2,275-15%C$1/sqft
    Source: Zillow Rentals Report a problem
    2/9/2025Listed for rentC$2,675+16.3%C$2/sqft
    Source: Zillow Rentals Report a problem
    4/3/2024Listing removedC$2,300C$1/sqft
    Source: Zillow Rentals Report a problem
    3/8/2024Listed for rentC$2,300C$1/sqft
    Source: Zillow Rentals Report a problem

    Public tax history

    Tax history is unavailable.

    Neighborhood: Highlands

    Nearby schools

    GreatSchools rating

    No schools nearby

    We couldn't find any schools near this home.