Canmore in Capilano! Nestled across from a beautiful PARK, this one-of-a-kind RUSTIC retreat feels like a mountain-inspired escape in the heart of the city. Designed for entertaining and growing families, this SOLIDLY BUILT home offers 3+2 beds, 3 baths, VAULTED CEILINGS, BAMBOO hardwood and SLATE flooring, kitchen with LG ISLAND, DISTRESSED MAPLE cabinetry and GRANITE COUNTERS, HAND-CRAFTED pine and willow spindles, and incredible character throughout. The ENTIRE UPPER LEVEL is dedicated to the PRIMARY suite featuring a 5-PC ENSUITE with JETTED tub, separate MAKEUP AREA, lg closet, OFFICE SPACE, and BALCONY with park VIEWS. The finished basement includes 2 beds, den/flex room, large REC room w WET BAR, and 3-pc bath. Step outside to the beautiful deck with PERGOLA overlooking the private yard with pool, hot tub, and WATER FEATURE...the ultimate setup for summer parties. Enjoy the OVERSIZED DBL garage complete with LOFT and 2-PC BATH! A truly special property with far TOO MANY FEATURES to mention!
For sale
C$1,199,000
10811 67th St NW, Edmonton, AB T6A 2S3
5beds
2,536sqft
Single Family Residence
Built in 2009
7,796 Square Feet Lot
$-- Zestimate®
C$473/sqft
C$-- HOA
What's special
Rustic retreatVaulted ceilingsSlate flooringDistressed maple cabinetryGranite countersIncredible character throughoutSeparate makeup area
- 145 days
- 57
- 2
Zillow last checked:
Listing updated:
Listed by:
Laura A Tosto,
RE/MAX Real Estate
Source: RAE,MLS®#: E4489959
Facts & features
Interior
Bedrooms & bathrooms
- Bedrooms: 5
- Bathrooms: 3
- Full bathrooms: 3
Primary bedroom
- Level: Upper
Heating
- Forced Air-1, Natural Gas, HRV System
Cooling
- Air Conditioner, Air Conditioning-Central
Appliances
- Included: Dishwasher-Built-In, Dryer, Microwave Hood Fan, Microwave, Refrigerator, Gas Stove, Washer, See Remarks
Features
- Vaulted Ceiling(s)
- Flooring: Bamboo, Hardwood, Slate
- Windows: Window Coverings
- Basement: Full, Finished
Interior area
- Total structure area: 2,536
- Total interior livable area: 2,536 sqft
Property
Parking
- Total spaces: 5
- Parking features: Double Garage Detached, Heated Garage, Oversized, See Remarks, Parking-Plug-Ins, Garage Control, Garage Opener
- Garage spaces: 2
Features
- Levels: 1 and Half Storey,3
- Stories: 1
- Patio & porch: Deck
- Exterior features: Landscaped, Low Maintenance Landscape, Playground Nearby
- Pool features: Outdoor Pool, Community, Pool-Outdoor, Public Swimming Pool, Pool-Above Ground
- Spa features: Hot Tub, Community
- Fencing: Fenced
- Has view: Yes
- View description: City, View City
Lot
- Size: 7,796 Square Feet
- Dimensions: 60 x 130
- Features: Near Golf Course, Landscaped, Low Maintenance Landscape, Park/Reserve, Playground Nearby, Near Public Transit, Schools, Shopping Nearby, Golf Nearby, Public Transportation
Details
- Additional structures: Storage Shed
Construction
Type & style
- Home type: SingleFamily
- Property subtype: Single Family Residence
Materials
- Foundation: Concrete Perimeter
- Roof: Asphalt
Condition
- Year built: 2009
Utilities & green energy
- Electric: 220 Volt Wiring
Community & HOA
Community
- Features: Deck, Vaulted Ceiling, HRV System, Natural Gas BBQ Hookup
Location
- Region: Edmonton
Financial & listing details
- Price per square foot: C$473/sqft
- Date on market: 5/26/2026
- Ownership: Private
Price history
Price history is unavailable.
Public tax history
Tax history is unavailable.
Climate risks
Neighborhood: Capilano
Nearby schools
GreatSchools rating
No schools nearby
We couldn't find any schools near this home.


Similar homes
- C$1,100,0004 bd4 ba2k sqft6520 111th Ave NW, Edmonton, AB T5W 0L8For Sale
 MLS ID #E4510065, Tim A Hennigar, Century 21 All Stars Realty Ltd. RAE
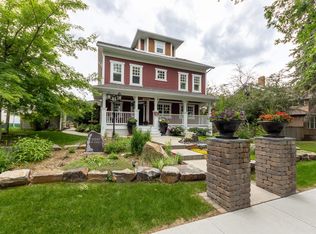
 - C$974,9004 bd5 ba2.4k sqft11210 60th St NW, Edmonton, AB T5W 3Y8For Sale
 MLS ID #E4506484, Constance Braun, Schmidt Realty Group Inc. RAE
 - C$1,175,0004 bd4 ba2.2k sqft9652 86th Ave NW, Edmonton, AB T6C 1J9For Sale
 MLS ID #E4499864, Daniel Rizzoli, MaxWell Devonshire Realty. RAE
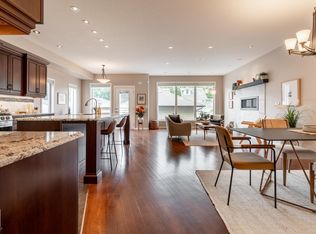
 - C$899,0004 bd4 ba2.1k sqft11122 52nd St NW, Edmonton, AB T5W 3H7For Sale
 MLS ID #E4508450, Caitlin Heine, RE/MAX Real Estate. RAE
