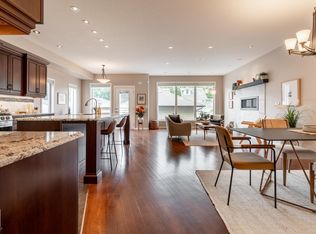
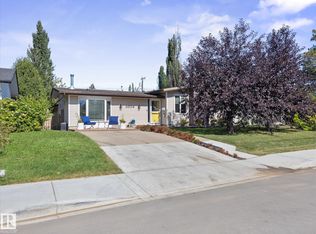
Wonderful 2350 sq ft 2.5 story custom built 2 plus 2 bedroom home on a quiet tree lined street just 1/2 block to Ada Boulevard and the scenic river valley. Great main floor plan featuring a large living room w/gas fireplace, dining room, bright kitchen with stainless appliances, gas range, granite countertops & raised eating bar for that morning coffee, 2 pc powder room with laundry. Upstairs there's a beautiful primary bedroom suite with massive walk in closet & 6 piece bath featuring a jacuzzi tub. Additional bedroom & 4 pc main bath. The third floor loft is an amazing space, currently a media room and office/work out area but could easily be an additional bedroom. Finished basement with large rec room, 2 bedrooms, 3 pc bath with steam shower as well as a storage/mechanical room. Extensive use of hardwood flooring & high quality finishes throughout. Exterior featuring decks, raised flower beds & low maintenance fenced yard. Heated double garage with rare finished storage loft. A beauty!
For sale
C$829,900
11126 52nd St NW, Edmonton, AB T5W 3H7
4beds
2,350sqft
Single Family Residence
Built in 1994
-- sqft lot
$-- Zestimate®
C$353/sqft
C$-- HOA
What's special
Quiet tree lined streetDining roomGas rangeGranite countertopsRaised eating barBeautiful primary bedroom suiteMassive walk in closet
- 93 days
- 20
- 0
Zillow last checked:
Listing updated:
Listed by:
Michael Calverley,
MaxWell Progressive
Source: RAE,MLS®#: E4499442
Facts & features
Interior
Bedrooms & bathrooms
- Bedrooms: 4
- Bathrooms: 4
- Full bathrooms: 3
- 1/2 bathrooms: 1
Primary bedroom
- Level: Upper
Family room
- Level: Basement
- Area: 220.32
- Dimensions: 15.3 x 14.4
Heating
- Forced Air-2, See Remarks, Natural Gas
Appliances
- Included: Dishwasher-Built-In, Dryer, Freezer, Garburator, Humidifier-Power(Furnace), Microwave Hood Fan, Refrigerator, Gas Stove, Washer, Gas Water Heater
Features
- Closet Organizers, No Smoking Home, Vacuum System Attachments, Vacuum Systems
- Flooring: Ceramic Tile, Hardwood
- Windows: Window Coverings, Vinyl Windows
- Basement: Full, Finished
- Fireplace features: Gas
Interior area
- Total structure area: 2,350
- Total interior livable area: 2,350 sqft
Property
Parking
- Total spaces: 3
- Parking features: Double Garage Detached, Heated Garage, Insulated, See Remarks, Garage Control, Garage Opener
- Garage spaces: 2
Features
- Levels: 2 and Half Storey,4
- Patio & porch: Deck, Front Porch
- Exterior features: Low Maintenance Landscape, Playground Nearby, Exterior Walls- 2"x6"
- Fencing: Fenced
Lot
- Features: Flat Site, Near Golf Course, Low Maintenance Landscape, Park/Reserve, Playground Nearby, Near Public Transit, Schools, Shopping Nearby, Golf Nearby, Public Transportation
Construction
Type & style
- Home type: SingleFamily
- Property subtype: Single Family Residence
Materials
- Foundation: Preserved Wood
- Roof: Asphalt
Condition
- Year built: 1994
Community & HOA
Community
- Features: Closet Organizers, Deck, Exterior Walls- 2"x6", Front Porch, Hot Water Natural Gas, No Smoking Home, Natural Gas BBQ Hookup
- Security: Smoke Detector(s), Detectors Smoke
Location
- Region: Edmonton
Financial & listing details
- Price per square foot: C$353/sqft
- Date on market: 7/17/2026
- Ownership: Private
- Road surface type: Paved Lane
Price history
Price history is unavailable.
Public tax history
Tax history is unavailable.
Climate risks
Neighborhood: Highlands
Nearby schools
GreatSchools rating
No schools nearby
We couldn't find any schools near this home.
- C$899,0004 bd4 ba2.1k sqft11122 52nd St NW, Edmonton, AB T5W3H7For Sale
- C$--3 bd3 ba1.2k sqft11358 53rd St NW #1560679, Edmonton, AB T5W3K6Off Market

- C$--3 bd1 ba954 sqft11358 53rd St NW #1562422, Edmonton, AB T5W3K6Off Market
- C$---- bd-- ba550 sqft11354 53rd St NW #1493207, Edmonton, AB T5W3K6Off Market

Similar homes
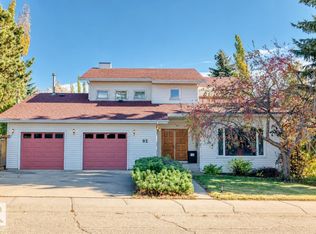
- C$599,9004 bd3 ba2.3k sqft92 Howson Cres NW, Edmonton, AB T5A 4T9For Sale
 MLS ID #E4513432, Colleen G Gillies, MaxWell Polaris. RAE
 - C$739,9004 bd3 ba2.2k sqft9657 68a St NW, Edmonton, AB T6B 1V3For Sale
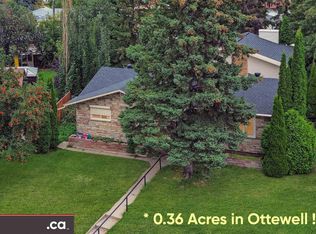 MLS ID #E4508873, Kelly L Grant, MaxWell Polaris. RAE
 - C$790,0005 bd3 ba1.8k sqft8704 165th Ave NW, Edmonton, AB T5Z 3W9For Sale
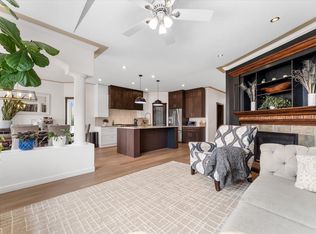 MLS ID #E4512154, Sherelle Murray, Real Broker. RAE
 - C$619,0905 bd3 ba2.1k sqft6804 94a Ave NW, Edmonton, AB T6B 0Y8For Sale
 MLS ID #E4513061, Kevin A Machado, RE/MAX Professionals. RAE
