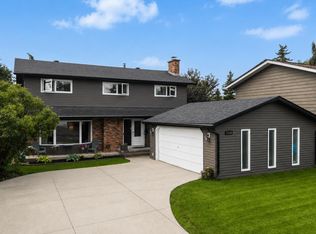
* ATTENTION LARGE FAMILIES: DESIRABLE OTTEWELL LIVING AT ITS BEST!! Large-sized 2256 sq. ft. home substantially renovated in 2017 / 2018 throughout, SITUATED ON HUGE PARK-LIKE 1460 sq. m. (15,716 sq. ft.) PIE LOT! Magnificent architectural design featuring 4 living / family rooms; vaulted ceilings / atrium dining room; 3 wood fireplaces; 2 laundry; 4 bedrooms + den; 3 full baths; & 2 kitchens. Aesthetic renovations: granite sinks; quartz counters; cabinets & vanities; high-end SS appliances (incl. duel-fuel convection range); painting; flooring; & all 3 full bath. Plus functional upgrades: electrical (house & garage rewired; 100A panel; dimmer switches; 60+ LED pot lights; & under-cabinet lights); plumbing including gas lines; triple-pane windows; exterior doors; insulation (R50 blown-in & R40 spray foam); GAF Timberline HD shingles; high-efficient Reznor garage heater; & garage door with belt drive smart opener. Close access to schools; recreation; buses; Capilano Shopping; Downtown; & Baseline Road!
For sale
C$739,900
9657 68a St NW, Edmonton, AB T6B 1V3
4beds
2,256sqft
Single Family Residence
Built in 1967
0.36 Acres Lot
$-- Zestimate®
C$328/sqft
C$-- HOA
What's special
Vaulted ceilingsAtrium dining roomGranite sinksQuartz countersCabinets and vanitiesPlumbing including gas linesTriple-pane windows
- 9 days
- 70
- 1
Zillow last checked:
Listing updated:
Listed by:
Kelly L Grant,
MaxWell Polaris
Source: RAE,MLS®#: E4508873
Facts & features
Interior
Bedrooms & bathrooms
- Bedrooms: 4
- Bathrooms: 3
- Full bathrooms: 3
Primary bedroom
- Level: Above Grade
Family room
- Level: Above Grade
- Area: 191.52
- Dimensions: 17.1 x 11.2
Heating
- Forced Air-2, Natural Gas
Appliances
- Included: Dishwasher-Built-In, Microwave, Refrigerator, Gas Stove, Second Dryer, Second Washer
Features
- Insulation-Upgraded, Vacuum Systems
- Flooring: Hardwood, Non-Ceramic Tile
- Windows: Vinyl Windows
- Basement: See Remarks, Partially Finished
- Fireplace features: Wood Burning
Interior area
- Total structure area: 2,256
- Total interior livable area: 2,256 sqft
Video & virtual tour
Property
Parking
- Total spaces: 6
- Parking features: 2 Outdoor Stalls, Double Garage Detached, Heated Garage, Insulated, Oversized, Rear Drive Access, Garage Control
- Garage spaces: 2
- Has uncovered spaces: Yes
Features
- Levels: 1 and Half Storey,3
- Stories: 1
- Patio & porch: Patio
- Exterior features: Landscaped, Playground Nearby, Fire Pit
- Fencing: Fenced
Lot
- Size: 0.36 Acres
- Features: Flat Site, Landscaped, Level, Picnic Area, Playground Nearby, Near Public Transit, Schools, Shopping Nearby, Wooded, See Remarks, Public Transportation, Treed Lot
- Topography: Level
- Residential vegetation: Fruit Trees/Shrubs
Construction
Type & style
- Home type: SingleFamily
- Property subtype: Single Family Residence
Materials
- Foundation: Concrete Perimeter
- Roof: Asphalt
Condition
- Year built: 1967
Community & HOA
Community
- Features: Fire Pit, Insulation-Upgraded, Patio
Location
- Region: Edmonton
Financial & listing details
- Price per square foot: C$328/sqft
- Date on market: 9/16/2026
- Ownership: Private
- Road surface type: Paved Lane
Price history
Price history is unavailable.
Public tax history
Tax history is unavailable.
Climate risks
Neighborhood: Ottewell
Nearby schools
GreatSchools rating
No schools nearby
We couldn't find any schools near this home.

Similar homes
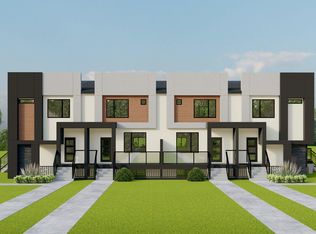
- C$639,9005 bd3 ba2.1k sqft6804 94a Ave NW, Edmonton, AB T6B 0Y8For Sale
 MLS ID #E4505829, Kevin A Machado, RE/MAX Professionals. RAE
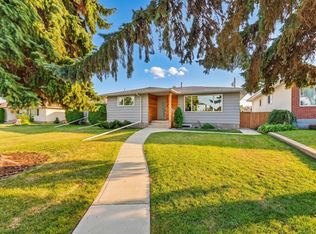
 - C$761,9884 bd4 ba2k sqft9654 100th St NW, Edmonton, AB T5K 0T6For Sale
 MLS ID #E4506785, Jeff Pringle, Real Broker. RAE
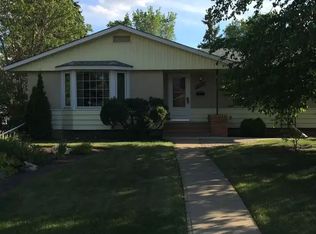
 - C$695,0004 bd4 ba2.2k sqft11118 23a Ave NW, Edmonton, AB T6J 4N9For Sale
 MLS ID #E4506319, Biljana Ceklic, MaxWell Polaris. RAE
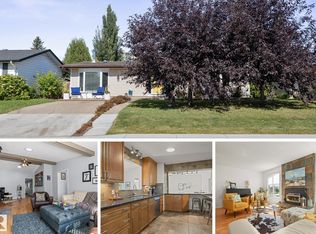
 - C$724,9995 bd4 ba2.4k sqft11233 34a Ave NW, Edmonton, AB T6J 3M4For Sale
 MLS ID #E4500271, Clara Olafson, REMAX River City. RAE
