A RARE FIND IN OTTEWELL! Set on an incredible approx. ¼-acre pie-shaped lot, this updated home is the ultimate family retreat! Offering 7 beds, 3.5 baths, 2 oversized double garages & RV parking, there's room for everyone & everything! Upgrades incl. newer sewer line & backwater valve (2015), 200-amp electrical, new HWT, furnace, A/C, water softener, HVAC venting & return lines, plus washer, dishwasher & fridge. Inside, enjoy fresh paint, custom cellular window cov., massive primary bed. w/ ensuite & custom walk-thru closet. The fully finished lower level has oversized windows, HUGE bonus room, 4 bedrooms & 2 baths. Outside, escape to your private oasis w/ hot tub, gazebo & custom cov. deck. Heated rear garage & attached garage roughed-in for heat are added bonuses. Beautiful Hardie board & stone exterior. Unbeatable location just 10 mins to Downtown, U of A & River Valley, w/ top public, Catholic & private schools just steps away. Some photos are digitally staged.
For sale
C$999,900
7204 96a Ave NW, Edmonton, AB T6B 1B6
6beds
1,941sqft
Single Family Residence
Built in 1967
10,057 Square Feet Lot
$-- Zestimate®
C$515/sqft
C$-- HOA
What's special
Rv parkingFresh paintCustom walk-thru closetFully finished lower levelOversized windowsHuge bonus roomHeated rear garage
- 44 minutes
- 2
- 0
Zillow last checked:
Listing updated:
Listed by:
Greg D Blais,
RE/MAX Excellence,
Paul M Blais,
RE/MAX Excellence
Source: RAE,MLS®#: E4516296
Facts & features
Interior
Bedrooms & bathrooms
- Bedrooms: 6
- Bathrooms: 4
- Full bathrooms: 3
- 1/2 bathrooms: 1
Primary bedroom
- Level: Main
Heating
- Forced Air-1, Natural Gas
Cooling
- Air Conditioning-Central
Appliances
- Included: Dishwasher-Built-In, Dryer, Exhaust Fan, Oven-Built-In, Microwave, Gas Stove, Washer, Second Refrigerator
Features
- Flooring: Ceramic Tile, Engineered Wood, Vinyl Plank
- Basement: Full, Finished
Interior area
- Total structure area: 1,941
- Total interior livable area: 1,941 sqft
Video & virtual tour
Property
Parking
- Total spaces: 4
- Parking features: Double Garage Attached, Double Garage Detached, Oversized, RV Access/Parking, Garage Control, Garage Opener
- Attached garage spaces: 4
Features
- Levels: Bi-Level,2
- Spa features: Hot Tub
Lot
- Size: 10,057 Square Feet
- Features: See Remarks
Construction
Type & style
- Home type: SingleFamily
- Property subtype: Single Family Residence
Materials
- Foundation: Concrete Perimeter
- Roof: Asphalt
Condition
- Year built: 1967
Community & HOA
Community
- Features: See Remarks
Location
- Region: Edmonton
Financial & listing details
- Price per square foot: C$515/sqft
- Date on market: 11/12/2026
- Ownership: Private
Price history
Price history is unavailable.
Public tax history
Tax history is unavailable.
Climate risks
Neighborhood: Ottewell
Nearby schools
GreatSchools rating
No schools nearby
We couldn't find any schools near this home.

Similar homes
- C$995,0004 bd3 ba2.3k sqft9717 81st Ave N, Edmonton, AB T6E 1W1For Sale
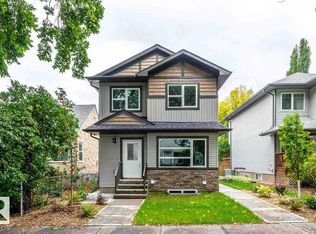 MLS ID #A2357936, Michelle Zenon, Associate, Re/Max Real Estate (Edmonton). courtesy of Pillar9 System
- C$739,9004 bd3 ba2.2k sqft9657 68a St NW, Edmonton, AB T6B 1V3For Sale
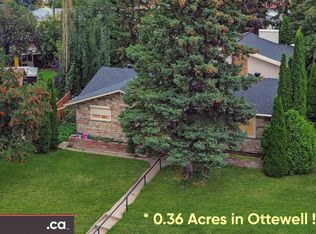 MLS ID #E4508873, Kelly L Grant, MaxWell Polaris. RAE
- C$549,0004 bd2 ba1.4k sqft7928 98th Ave NW, Edmonton, AB T6A 0B4For Sale
 MLS ID #E4516169, Luke R Ruttle, MaxWell Devonshire Realty. RAE
- C$975,0003 bd3 ba1.8k sqft7620 98a Ave NW, Edmonton, AB T6A 0C5For Sale
 MLS ID #E4478370, John L Mattiello, RE/MAX Elite. RAE
