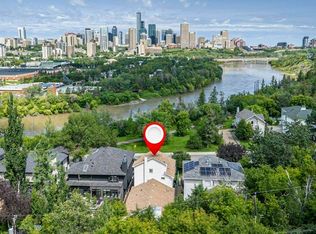
Live where the river valley is your backyard! Tucked into historic Rossdale, this home sits just steps from the North Saskatchewan River, scenic trails, and parks, with views of the river right from your front porch. Offering over 3,300 sq. ft. of developed living space, it pairs timeless character (a sweeping curved staircase, hardwood floors, crown mouldings) with abundant natural light. The main floor features a bright living room, formal dining room, kitchen with a second dining area, laundry, and powder room. Upstairs, the primary retreat boasts a private lounge, walk-in closet, and a FRESHLY RENOVATED ensuite, plus two more bedrooms and a full bath. A separate upper-level bonus room adds space for an office, studio, or family room. The finished basement offers a large rec room, 4th bedroom, full bath, and storage. Outside, unwind on the private fenced patio with HOT TUB. Detached garage. Minutes to downtown, yet surrounded by nature. This is Rossdale living at its best!
For sale
C$830,000
9536 100th St NW, Edmonton, AB T5K 0T5
4beds
2,429sqft
Single Family Residence
Built in 1989
3,324 Square Feet Lot
$-- Zestimate®
C$342/sqft
C$-- HOA
What's special
Timeless characterSweeping curved staircaseHardwood floorsCrown mouldingsAbundant natural lightFormal dining roomPrimary retreat
- 1 day
- 65
- 2
Zillow last checked:
Listing updated:
Listed by:
Joshua Clark,
Exp Realty
Source: RAE,MLS®#: E4515155
Facts & features
Interior
Bedrooms & bathrooms
- Bedrooms: 4
- Bathrooms: 4
- Full bathrooms: 3
- 1/2 bathrooms: 1
Primary bedroom
- Level: Upper
Family room
- Level: Basement
Heating
- Forced Air-1, Natural Gas
Appliances
- Included: Dishwasher-Built-In, Dryer, Exhaust Fan, Microwave, Refrigerator, Washer
Features
- Flooring: Carpet, Hardwood
- Basement: Full, Finished
Interior area
- Total structure area: 2,429
- Total interior livable area: 2,429 sqft
Property
Parking
- Total spaces: 2
- Parking features: Double Garage Detached
- Garage spaces: 2
Features
- Levels: 3 Storey,4
- Patio & porch: Patio
- Spa features: Community, Hot Tub
Lot
- Size: 3,324 Square Feet
- Features: Fully Fenced, Near Public Transit, Schools, Shopping Nearby, See Remarks, Public Transportation
Construction
Type & style
- Home type: SingleFamily
- Property subtype: Single Family Residence
Materials
- Foundation: Concrete Perimeter
- Roof: Asphalt
Condition
- Year built: 1989
Community & HOA
Community
- Features: Patio
Location
- Region: Edmonton
Financial & listing details
- Price per square foot: C$342/sqft
- Date on market: 11/2/2026
- Ownership: Private
Price history
Price history is unavailable.
Public tax history
Tax history is unavailable.
Climate risks
Neighborhood: Rossdale
Nearby schools
GreatSchools rating
No schools nearby
We couldn't find any schools near this home.
Similar homes
- C$749,9006 bd3 ba2.3k sqft8921 100th St NW, Edmonton, AB T6E 3Y6For Sale
 MLS ID #E4515114, Rick Schmidt, MaxWell Polaris. RAE
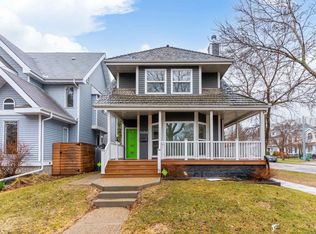
- C$761,9884 bd4 ba2k sqft9654 100th St NW, Edmonton, AB T5K 0T6For Sale
 MLS ID #E4506785, Jeff Pringle, Real Broker. RAE
- C$788,0004 bd2 ba2.4k sqft10057 91st Ave NW, Edmonton, AB T6E 2T9For Sale
 MLS ID #E4499047, Sandra C Bird, Homes & Gardens Real Estate Limited. RAE
- C$685,0003 bd4 ba1.9k sqft9601 101st St NW, Edmonton, AB T5K 0W7For Sale
 MLS ID #E4513164, Pennie J Adamson, NOW Real Estate Group. RAE
