* ATTENTION EXPERIENCED AND PREAPPROVED LANDLORD INVESTORS ONLY -- PRIME INVESTMENT / USER-OCCUPANCY OPPORTUNITY IN GARNEAU! Nice 1994-built 2-storey -- three distinct levels with 3 kitchens; 3 laundry areas; 7 bedrooms; 5 full bathrooms; and 3 living / dining spaces. Very good condition main level: 2 BDRM, 2 BATH, & solarium office. Good condition upper level: 3 BDRM, 2 BATH including jacuzzi & walk-in closet. Good condition lower level with 2 BDRM + den. Other features include: upgraded insulation; 2 newer separately-zoned furnaces; good quality windows; picket fence; oversized double garage (430 sq. ft. interior, 19.5' / 23.5' long x 18.3' wide & 12' high ceiling); plus four valuable exterior parking stalls. Premium high-demand tenant location only 1 block to Whyte Avenue & within walking or biking distance to 109 Street; transit; LRT; University of Alberta; University Hospital; & grocery / retail / bank / restaurant / pharmacy / auto / etc. ELEVATE YOUR INVESTMENT PORTFOLIO WITH THIS GEM IN GARNEAU!
For sale
C$995,000
10941 81st Ave NW, Edmonton, AB T6G 0S1
7beds
2,231sqft
Single Family Residence
Built in 1994
4,353 Square Feet Lot
$-- Zestimate®
C$446/sqft
C$-- HOA
What's special
Solarium officeWalk-in closetUpgraded insulationGood quality windowsPicket fence
- 35 days
- 37
- 2
Zillow last checked:
Listing updated:
Listed by:
Kelly L Grant,
MaxWell Polaris
Source: RAE,MLS®#: E4508129
Facts & features
Interior
Bedrooms & bathrooms
- Bedrooms: 7
- Bathrooms: 6
- Full bathrooms: 5
- 1/2 bathrooms: 1
Primary bedroom
- Level: Upper
Family room
- Level: Upper
- Area: 107.42
- Dimensions: 13.1 x 8.2
Heating
- Forced Air-2, Natural Gas
Appliances
- Included: Dishwasher-Built-In, Dryer, Exhaust Fan, Refrigerator, Washer, See Remarks, Second Dryer, Second Refrigerator, Second Washer
Features
- Guest Suite, Insulation-Upgraded, No Animal Home, No Smoking Home, Storage, Vacuum Systems
- Flooring: Carpet, Hardwood, Non-Ceramic Tile
- Windows: Window Coverings, Vinyl Windows
- Basement: Full, Finished
- Fireplace features: Gas
Interior area
- Total structure area: 2,231
- Total interior livable area: 2,231 sqft
Video & virtual tour
Property
Parking
- Total spaces: 6
- Parking features: 2 Outdoor Stalls, Double Garage Attached, Oversized, Rear Drive Access, Parking-Extra, Guest, Parking-Visitor, Garage Control
- Attached garage spaces: 2
- Has uncovered spaces: Yes
Features
- Levels: 2 Storey,3
- Exterior features: Landscaped
- Fencing: Fenced
- Has view: Yes
- View description: City, View City
Lot
- Size: 4,353 Square Feet
- Features: Near Golf Course, Landscaped, Park/Reserve, Near Public Transit, Schools, Shopping Nearby, Wooded, See Remarks, Golf Nearby, Public Transportation, Treed Lot
Construction
Type & style
- Home type: SingleFamily
- Property subtype: Single Family Residence
Materials
- Foundation: Concrete Perimeter
- Roof: Asphalt
Condition
- Year built: 1994
Community & HOA
Community
- Features: Guest Suite, Insulation-Upgraded, No Animal Home, No Smoking Home, Storage-In-Suite, See Remarks
- Security: Smoke Detector(s), Detectors Smoke
Location
- Region: Edmonton
Financial & listing details
- Price per square foot: C$446/sqft
- Date on market: 9/11/2026
- Ownership: Private,Rental Lease
- Road surface type: Paved Lane
Price history
Price history is unavailable.
Public tax history
Tax history is unavailable.
Climate risks
Neighborhood: Garneau
Nearby schools
GreatSchools rating
No schools nearby
We couldn't find any schools near this home.
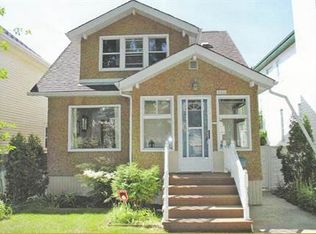
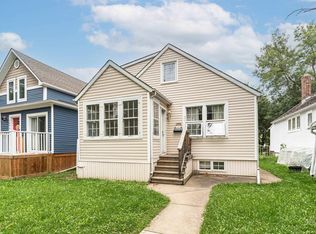
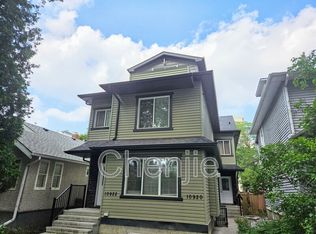
Similar homes
- C$599,9007 bd4 ba2.4k sqft11111 81st Ave NW, Edmonton, AB T6G 0S6For Sale
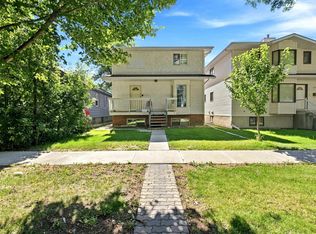 MLS ID #E4506585, Curtis D Stasiuk, MaxWell Progressive. RAE
 - C$1,050,0005 bd4 ba2.2k sqft9107 118th St NW, Edmonton, AB T6G 1T6For Sale
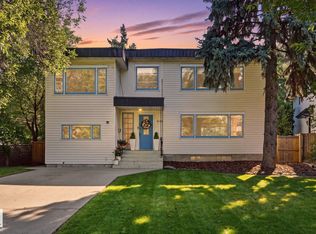 MLS ID #E4503008, Michael A Pavone, RE/MAX Elite. RAE
 - C$699,9004 bd4 ba1.7k sqft11107 University Ave NW, Edmonton, AB T6G 1Y5For Sale
 MLS ID #E4506812, Janice L Kosak, MaxWell Challenge Realty. RAE
 - C$949,9994 bd3 ba2k sqft13112 63rd Ave NW, Edmonton, AB T6H 1S2For Sale
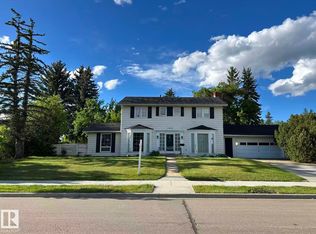 MLS ID #E4492707, Yong Sheng Wang, Evertrust Realty. RAE
