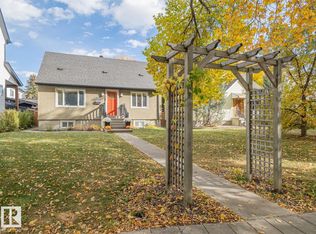
A Timeless Treasure in Old Strathcona! Built in 1914, thoughtfully updated over the years. Step back in time while enjoying the comforts of modern living. This character-filled property blends historic charm with tasteful updates, preserving its nostalgic appeal and vintage finishes throughout. The main floor boasts an inviting living and dining room and a cozy gas fireplace that adds warmth and character. The kitchen is well-appointed with a built-in oven and microwave, natural gas cooktop, stainless steel hood fan, built-in dishwasher and premium Sub-Zero refrigerator, offering a combination of style and functionality. The second floor features four bedrooms, two balcony access points, and a three-piece bathroom, providing plenty of room for family and guests. Venture to the third floor to discover two additional generously sized bedrooms and a four-piece bathroom. Modern mechanical updates include newer furnace(2021) & AC(2023). Walkable location, near Saskatchewan Drive, Whyte Ave. & the U of A.
For sale
C$749,900
8921 100th St NW, Edmonton, AB T6E 3Y6
6beds
2,360sqft
Single Family Residence
Built in 1914
4,373 Square Feet Lot
$-- Zestimate®
C$318/sqft
C$-- HOA
What's special
Character-filled propertyHistoric charmTasteful updatesBuilt-in oven and microwaveNatural gas cooktopStainless steel hood fanBuilt-in dishwasher
- 2 days
- 24
- 1
Zillow last checked:
Listing updated:
Listed by:
Rick Schmidt,
MaxWell Polaris
Source: RAE,MLS®#: E4515114
Facts & features
Interior
Bedrooms & bathrooms
- Bedrooms: 6
- Bathrooms: 3
- Full bathrooms: 3
Primary bedroom
- Level: Upper
Heating
- Forced Air-1, Natural Gas
Cooling
- Air Conditioner
Appliances
- Included: Dishwasher-Built-In, Dryer, Exhaust Fan, Oven-Built-In, Gas Cooktop, See Remarks
Features
- Flooring: Ceramic Tile, Hardwood
- Basement: Full, Unfinished
- Fireplace features: Gas
Interior area
- Total structure area: 2,360
- Total interior livable area: 2,360 sqft
Property
Parking
- Parking features: Rear Drive Access
- Has uncovered spaces: Yes
Features
- Levels: 3 Storey,3
Lot
- Size: 4,373 Square Feet
- Features: Flat Site, Near Public Transit, See Remarks, Public Transportation
Construction
Type & style
- Home type: SingleFamily
- Property subtype: Single Family Residence
Materials
- Foundation: Block
- Roof: Asphalt
Condition
- Year built: 1914
Community & HOA
Location
- Region: Edmonton
Financial & listing details
- Price per square foot: C$318/sqft
- Date on market: 11/2/2026
- Ownership: Private
Price history
Price history is unavailable.
Public tax history
Tax history is unavailable.
Climate risks
Neighborhood: Strathcona
Nearby schools
GreatSchools rating
No schools nearby
We couldn't find any schools near this home.


Similar homes
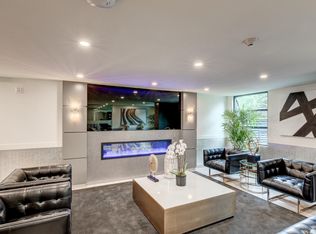
- C$830,0004 bd4 ba2.4k sqft9536 100th St NW, Edmonton, AB T5K 0T5For Sale
 MLS ID #E4515155, Joshua Clark, Exp Realty. RAE
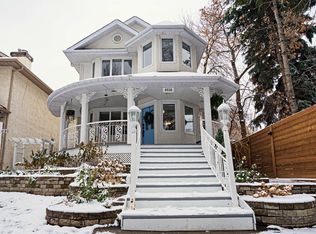
- C$675,0006 bd4 ba1.8k sqft9743 70th Ave NW, Edmonton, AB T6E 0V4For Sale
 MLS ID #E4515001, Gabriela Humeniuk, Mozaic Realty Group. RAE
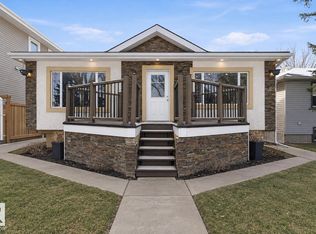
- C$850,0003 bd3 ba2.4k sqft7105 106th St NW, Edmonton, AB T6E 4V5For Sale
 MLS ID #E4515150, Ricky Chowdhury, Century 21 All Stars Realty Ltd. RAE
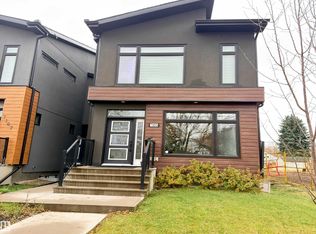
- C$675,0005 bd3 ba1.4k sqft6839 111th St NW, Edmonton, AB T6H 3G2For Sale
 MLS ID #E4515319, Mark D Cocks, MaxWell Challenge Realty. RAE
