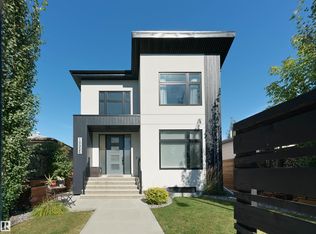
Quit the commute & enjoy a quality lifestyle! Custom home in the heart of Queen Alexandra blocks away from University of AB, offering over 2459 sqft of living space, exterior showcasing Acrylic Stucco/long board, designed for exceptional day-to-day living. This home is unlike anything, it includes a modern concept design, an open kitchen/living/dining room concept on the main floor, completing this level is the den, 1/2 bath, rear deck, backyard and access to the Double Detached garage. Second level features the Master bedroom with walk through closet and luxurious 5pc ensuite with a deep soaker tub. Two additional bedrooms, 4 piece Bathroom & laundry completes this floor. Need a studio or a relaxation bonus room? The third level Loft gives you an additional 400 sq.ft. The basement is designed with separate entrance for future in-law suite options. Upgrades include hardwood floors throughout main floor, gleaming quartz counter tops, Gourmet styled Kitchen with high-end stainless steel appliance package.
For sale
C$850,000
7105 106th St NW, Edmonton, AB T6E 4V5
3beds
2,459sqft
Single Family Residence
Built in 2018
4,016 Square Feet Lot
$-- Zestimate®
C$346/sqft
C$-- HOA
What's special
Modern concept designRear deckTwo additional bedroomsGleaming quartz counter tops
- 2 days
- 14
- 0
Zillow last checked:
Listing updated:
Listed by:
Ricky Chowdhury,
Century 21 All Stars Realty Ltd
Source: RAE,MLS®#: E4515150
Facts & features
Interior
Bedrooms & bathrooms
- Bedrooms: 3
- Bathrooms: 3
- Full bathrooms: 2
- 1/2 bathrooms: 1
Primary bedroom
- Level: Upper
Family room
- Level: Upper
- Area: 364.11
- Dimensions: 15.9 x 22.9
Heating
- Forced Air-1, Natural Gas
Appliances
- Included: Dishwasher-Built-In, Dryer, Refrigerator, Gas Stove, Washer
Features
- Ceiling 9 ft., Vaulted Ceiling(s)
- Flooring: Carpet, Hardwood
- Basement: Full, Unfinished, 9 ft. Basement Ceiling, 9 ft. Basement Ceiling
Interior area
- Total structure area: 2,459
- Total interior livable area: 2,459 sqft
Property
Parking
- Total spaces: 2
- Parking features: Double Garage Detached, Garage Control
- Garage spaces: 2
Features
- Levels: 2 and Half Storey,3
- Patio & porch: Deck
- Exterior features: Playground Nearby
Lot
- Size: 4,016 Square Feet
- Dimensions: 7.60 x 48.80
- Features: Fully Fenced, Flat Site, Near Golf Course, Playground Nearby, Near Public Transit, Schools, Shopping Nearby, Golf Nearby, Public Transportation, Infill Property
Construction
Type & style
- Home type: SingleFamily
- Property subtype: Single Family Residence
Materials
- Foundation: Concrete Perimeter
- Roof: Asphalt
Condition
- Year built: 2018
Community & HOA
Community
- Features: Ceiling 9 ft., Deck, Smart/Program. Thermostat, Vaulted Ceiling
- Security: Carbon Monoxide Detectors, Smoke Detector(s), Detectors Smoke
Location
- Region: Edmonton
Financial & listing details
- Price per square foot: C$346/sqft
- Date on market: 11/2/2026
- Ownership: Private
Price history
Price history is unavailable.
Public tax history
Tax history is unavailable.
Climate risks
Neighborhood: Queen Alexandra
Nearby schools
GreatSchools rating
No schools nearby
We couldn't find any schools near this home.

Similar homes
- C$830,0004 bd4 ba2.4k sqft9536 100th St NW, Edmonton, AB T5K 0T5For Sale
 MLS ID #E4515155, Joshua Clark, Exp Realty. RAE
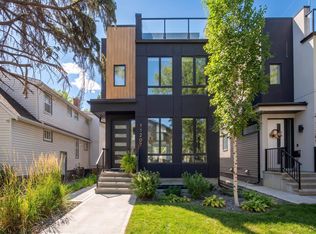
- C$864,9005 bd4 ba2.2k sqft10926 72nd Ave NW, Edmonton, AB T6G 0A9For Sale
 MLS ID #E4513612, Chris Proctor, Real Broker. RAE
- C$749,9006 bd3 ba2.3k sqft8921 100th St NW, Edmonton, AB T6E 3Y6For Sale
 MLS ID #E4515114, Rick Schmidt, MaxWell Polaris. RAE
- C$899,0004 bd5 ba2.2k sqft11207 75th Ave NW, Edmonton, AB T6G 0H4For Sale
 MLS ID #E4510270, Syl R Sanscartier, RE/MAX Excellence. RAE
