This property might have an incredible potential as it has endless redevelopment options. This bungalow sits on a huge, 75x145 ft lot and it is located on a quiet tree-lined street, in the community of Pleasantview. Spacious family home features: Large living room, formal dining room, main floor family room with fireplace, 3 Bedrooms, 2 Baths, & a fully finished basement. It is within minutes of some of the best schools in Edmonton, University Hospital, U of A campus, Southgate Mall/LRT & it has a short, 15 minutes, drive to Downtown. Great access to Angus Murray Park (w/ a skating rink), which is just down the road, tennis & basketball courts, community park, playground & MORE! Take a drive around this community and you’ll see why it is one of the most highly sought areas in Edmonton for infill development! Great opportunity for future development! Oversized detached garage & MUCH MORE!
For sale
C$818,800
10720 57th Ave NW, Edmonton, AB T6H 0Y6
3beds
1,237sqft
Single Family Residence
Built in 1964
10,887 Square Feet Lot
$-- Zestimate®
C$661/sqft
C$-- HOA
What's special
- 58 days |
- 12 |
- 0 |
Zillow last checked:
Listing updated:
Listed by:
Anna Trojanowicz,
Century 21 All Stars Realty Ltd
Source: RAE,MLS®#: E4491845
Facts & features
Interior
Bedrooms & bathrooms
- Bedrooms: 3
- Bathrooms: 2
- Full bathrooms: 2
Primary bedroom
- Level: Main
Family room
- Level: Main
Heating
- Forced Air-1, Natural Gas
Appliances
- Included: Dishwasher-Built-In, Dryer, Microwave Hood Fan, Refrigerator, Electric Stove, Washer
Features
- Flooring: Carpet, Linoleum
- Basement: Full, Finished
Interior area
- Total structure area: 1,237
- Total interior livable area: 1,237 sqft
Property
Parking
- Total spaces: 2
- Parking features: Double Garage Detached, Oversized
- Garage spaces: 2
Features
- Levels: 2
- Patio & porch: Deck
- Exterior features: Landscaped, Playground Nearby
Lot
- Size: 10,887 Square Feet
- Features: Flat Site, Landscaped, Playground Nearby, Near Public Transit, Schools, Shopping Nearby, Public Transportation
- Residential vegetation: Fruit Trees/Shrubs
Construction
Type & style
- Home type: SingleFamily
- Architectural style: Bungalow
- Property subtype: Single Family Residence
Materials
- Foundation: Concrete Perimeter
- Roof: Asphalt
Condition
- Year built: 1964
Community & HOA
Community
- Features: Deck
Location
- Region: Edmonton
Financial & listing details
- Price per square foot: C$661/sqft
- Date on market: 6/4/2026
- Ownership: Private
Anna Trojanowicz
Anna Trojanowicz
By pressing Contact Agent, you agree that the real estate professional identified above may call/text you about your search, which may involve use of automated means and pre-recorded/artificial voices. You don't need to consent as a condition of buying any property, goods, or services. Message/data rates may apply. You also agree to our Terms of Use. Zillow does not endorse any real estate professionals. We may share information about your recent and future site activity with your agent to help them understand what you're looking for in a home.
Price history
Price history is unavailable.
Public tax history
Tax history is unavailable.
Climate risks
Neighborhood: Pleasant View
Nearby schools
GreatSchools rating
No schools nearby
We couldn't find any schools near this home.
- C$1,595,0004 bd4 ba2.9k sqft5509 109th St NW, Edmonton, AB T6H3A7For Sale

- C$449,9004 bd2 ba1k sqft10810 54th Ave NW, Edmonton, AB T6H0T9For Sale
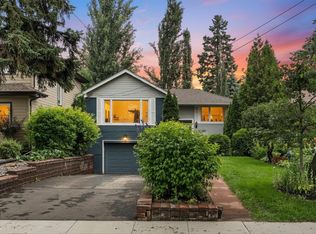
- C$1,012,9006 bd5 ba2.3k sqft10906 54th Ave NW, Edmonton, AB T6H0V1For Sale

- C$478,5005 bd2 ba935 sqft5316 107th St NW, Edmonton, AB T6H2X4For Sale

- C$--5 bd2 ba1.5k sqft10944 54th Ave NW #1A, Edmonton, AB T6H0V3Off Market
- C$1,038,8004 bd3 ba2.3k sqft6005 107th St NW, Edmonton, AB T6H2X9For Sale
- C$--6 bd3 ba3.5k sqft10715 53rd Ave NW, Edmonton, AB T6H0S1Off Market
- C$695,0003 bd3 ba1.7k sqft5406 110th St NW, Edmonton, AB T6H3E1For Sale
Similar homes
- C$749,9005 bd3 ba1.1k sqft15302 78th Ave NW, Edmonton, AB T5R 3C7For Sale
 MLS ID #E4499789, Felicia A Dean, RE/MAX Excellence. RAE
 - C$525,0004 bd2 ba855 sqft11308 73rd Ave NW, Edmonton, AB T6G 0C8For Sale
 MLS ID #E4501148, Jack E Billingsley, 2% Realty Pro. RAE
 - C$649,9004 bd3 ba1.7k sqft3412 108th St NW, Edmonton, AB T6J 2V4For Sale
 MLS ID #E4499052, Johnny A Marano, Homes & Gardens Real Estate Limited. RAE
 - C$639,0004 bd3 ba1.8k sqft10026 87th Ave NW, Edmonton, AB T6E 2N9For Sale
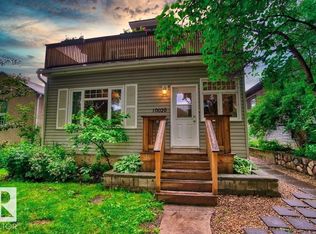 MLS ID #E4500879, Mark A Friesen, Coldwell Banker Mountain Central. RAE
 - C$665,0004 bd3 ba1.7k sqft7715 84th Ave NW, Edmonton, AB T6C 1C3For SaleMLS ID #E4490856, Ashley S Dalgleish, MaxWell Horizon. RAE
- C$529,9005 bd3 ba1.4k sqft3536 105a St NW, Edmonton, AB T6J 2K8For SaleMLS ID #E4501059, Erin Holowach, ComFree. RAE
- C$629,0005 bd2 ba1.3k sqft6704 93rd St NW, Edmonton, AB T6E 3B4For SaleMLS ID #E4493172, Michelle A Plach, HonestDoor Inc. RAE
- C$569,0003 bd2 ba818 sqft8710 83rd Ave NW, Edmonton, AB T6C 1B3For SaleMLS ID #E4500840, Parteek Mann, Grand Realty. RAE
- C$799,9003 bd3 ba1.6k sqft22560 Wye Rd #404, Strathcona County, AB T8A 4T6For SaleMLS ID #E4496530, Jag Sandhu, Exp Realty. RAE
- C$450,0004 bd2 ba981 sqft9201 153rd St NW, Edmonton, AB T5R 1P7For SaleMLS ID #E4501062, Eddie J Castillo, Exp Realty. RAE
- C$439,0004 bd2 ba1k sqft9616 63rd Ave NW, Edmonton, AB T6E 0G5For SaleMLS ID #E4498449, Gurpartap Budhel, Sterling Real Estate. RAE
- C$565,0003 bd2 ba1k sqft8603 149th St NW, Edmonton, AB T5R 1B3For SaleMLS ID #E4489032, Ivan Falcos, Lux Real Estate Inc. RAE
- C$525,0004 bd2 ba1.1k sqft4707 105a Ave NW, Edmonton, AB T6A 1C1For SaleMLS ID #E4501263, Sandra Mattar, Blackmore Real Estate. RAE
- C$512,5004 bd2 ba1k sqft15627 83rd Ave NW, Edmonton, AB T5R 3T6For SaleMLS ID #E4490541, Erin Holowach, ComFree. RAE
- C$619,8003 bd2 ba1k sqft10527 81st St NW, Edmonton, AB T6A 3L3For SaleMLS ID #E4489296, Denis G Rowley, RE/MAX Elite. RAE
- C$499,9004 bd2 ba1.1k sqft9457 79th St NW, Edmonton, AB T6C 2R8For SaleMLS ID #E4497162, Jacquie C Smith, 2% Realty Pro. RAE
- C$469,5004 bd3 ba1.1k sqft11638 123rd St NW, Edmonton, AB T5M 0G6For SaleMLS ID #E4500919, Jesse D Maclean, Century 21 Masters. RAE
- C$599,9004 bd3 ba1.2k sqft7923 94th Ave NW, Edmonton, AB T6C 1W5For SaleMLS ID #E4496428, Wade W Klimchuk, RE/MAX Excellence. RAE
- C$519,9004 bd2 ba1.1k sqft7727 77th Ave NW, Edmonton, AB T6C 0K6For SaleMLS ID #E4500091, Erin Holowach, ComFree. RAE
- C$489,0005 bd2 ba1.2k sqft10404 116th Ave NW, Edmonton, AB T5G 0M3For SaleMLS ID #E4496397, Michelle A Plach, HonestDoor Inc. RAE
