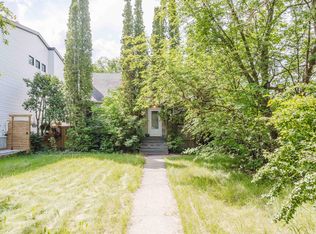
Prime Infill & Rental Opportunity, Steps from LRT! Just one block south of the 76 Ave & 114 St LRT Station sits this beautiful 4-bedroom character home on a massive 48’ x 130’ fenced lot. Offering approx. 850 sq. ft. on the main floor, the home features hardwood floors throughout the living areas and kitchen, a bright south-facing living room filled with natural light, a fully developed basement, a newer double detached garage (2013), 100-amp electrical and new high efficiency furnace and hot water heater. Perfectly positioned in a high-demand area, you’re steps to the University of Alberta, University Hospital, Cross Cancer Institute, Whyte Ave, and the beautiful river valley. Whether you’re looking to renovate this charming home or build a lucrative new infill, this property offers outstanding potential for both owner-occupiers and investors. Strong rental demand makes it an easy income producer right away. A fantastic location with serious upside — don’t miss it!
For sale
C$525,000
11308 73rd Ave NW, Edmonton, AB T6G 0C8
4beds
855sqft
Single Family Residence
Built in 1950
6,246 Square Feet Lot
$-- Zestimate®
C$614/sqft
C$-- HOA
What's special
Fully developed basement
- 1 day |
- 7 |
- 1 |
Zillow last checked:
Listing updated:
Listed by:
Jack E Billingsley,
2% Realty Pro
Source: RAE,MLS®#: E4501148
Facts & features
Interior
Bedrooms & bathrooms
- Bedrooms: 4
- Bathrooms: 2
- Full bathrooms: 2
Primary bedroom
- Level: Main
Heating
- Forced Air-1, Natural Gas
Appliances
- Included: Dishwasher-Built-In, Dryer, Refrigerator, Electric Stove, Washer
Features
- No Animal Home, No Smoking Home
- Flooring: Hardwood
- Basement: Full, Finished
Interior area
- Total structure area: 855
- Total interior livable area: 855.74 sqft
Property
Parking
- Total spaces: 2
- Parking features: Double Garage Detached
- Garage spaces: 2
Features
- Levels: 2
- Exterior features: Landscaped, Playground Nearby
- Fencing: Fenced
Lot
- Size: 6,246 Square Feet
- Features: Near Golf Course, Landscaped, Playground Nearby, Near Public Transit, Schools, Shopping Nearby, Golf Nearby, Public Transportation
Construction
Type & style
- Home type: SingleFamily
- Architectural style: Bungalow
- Property subtype: Single Family Residence
Materials
- Foundation: Concrete Perimeter
- Roof: Asphalt
Condition
- Year built: 1950
Community & HOA
Community
- Features: No Animal Home, No Smoking Home
Location
- Region: Edmonton
Financial & listing details
- Price per square foot: C$614/sqft
- Date on market: 7/29/2026
- Ownership: Private
Jack E Billingsley
Jack E Billingsley
By pressing Contact Agent, you agree that the real estate professional identified above may call/text you about your search, which may involve use of automated means and pre-recorded/artificial voices. You don't need to consent as a condition of buying any property, goods, or services. Message/data rates may apply. You also agree to our Terms of Use. Zillow does not endorse any real estate professionals. We may share information about your recent and future site activity with your agent to help them understand what you're looking for in a home.
Price history
Price history is unavailable.
Public tax history
Tax history is unavailable.
Climate risks
Neighborhood: McKernan
Nearby schools
GreatSchools rating
No schools nearby
We couldn't find any schools near this home.
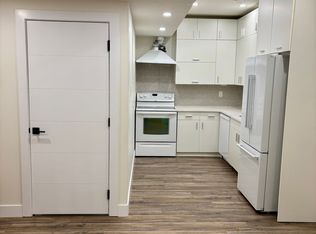
- C$--1 bd1 ba-- sqft11306 72nd Ave NW, Edmonton, AB T6G0B6Off Market
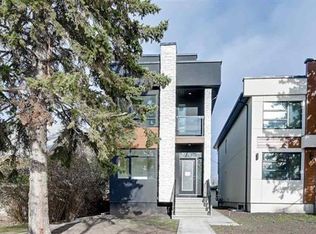
- C$--1 bd1 ba-- sqft11308 72nd Ave NW #1423887, Edmonton, AB T6G0B6Off Market
- C$--3 bd3 ba1.6k sqft11308 72nd Ave NW #1423889, Edmonton, AB T6G0B6Off Market
- C$1,2001 bd1 ba-- sqft11308 72nd Ave NW #BASEMENT, Edmonton, AB T6G0B6For Rent
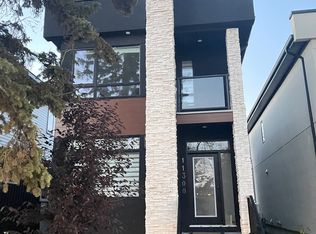
- C$--3 bd2 ba-- sqft11238 72nd Ave NW, Edmonton, AB T6G0B5Off Market
- C$--3 bd2 ba1.2k sqft11238 72nd Ave NW #1A, Edmonton, AB T6G0B5Off Market
- C$498,0004 bd2 ba1.2k sqft7230 112th St NW, Edmonton, AB T6G1J3For Sale
- C$2,0004 bd2 ba1.4k sqft11234 71st Ave NW, Edmonton, AB T6G0A6For Rent
Similar homes
- C$525,0003 bd2 ba985 sqft6261 112a St NW, Edmonton, AB T6H 3K4For Sale
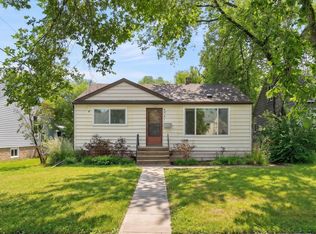 MLS ID #E4500376, Kevin H Rakowski, Century 21 Masters. RAE
 - C$498,0004 bd2 ba1.2k sqft7230 112th St NW, Edmonton, AB T6G 1J3For Sale
 MLS ID #E4493445, June Wu, Mozaic Realty Group. RAE
 - C$575,0005 bd3 ba1k sqft4708 Malmo Rd NW, Edmonton, AB T6H 4L6For Sale
 MLS ID #E4500826, Michael T Andrew, MaxWell Progressive. RAE
 - C$499,9004 bd2 ba1k sqft9747 66th Ave NW, Edmonton, AB T6E 0M4For Sale
 MLS ID #E4501092, Dave O Schroder, MaxWell Polaris. RAE
 - C$525,0004 bd2 ba1k sqft10671 63rd Ave NW, Edmonton, AB T6H 1P7For SaleMLS ID #E4497556, Curtis J Leibel, MaxWell Devonshire Realty. RAE
- C$549,0003 bd3 ba1.1k sqft4812 Malmo Rd NW, Edmonton, AB T6H 4L6For SaleMLS ID #E4500631, Jen R Liviniuk, RE/MAX Real Estate. RAE
- C$530,0003 bd2 ba667 sqft10839 73rd Ave NW, Edmonton, AB T6E 1C8For SaleMLS ID #E4481958, Fan Yang, Mozaic Realty Group. RAE
- C$449,9004 bd2 ba1k sqft10810 54th Ave NW, Edmonton, AB T6H 0T9For SaleMLS ID #E4500530, Chris L Miller, Stone and Sling Realty Group. RAE
- C$458,8004 bd2 ba909 sqft10623 76th Ave NW, Edmonton, AB T6E 1L6For SaleMLS ID #E4498818, Darrell W Zapernick, MaxWell Challenge Realty. RAE
- C$590,0004 bd2 ba1k sqft10849 73rd Ave NW, Edmonton, AB T6E 1C8For SaleMLS ID #E4481960, Fan Yang, Mozaic Realty Group. RAE
- C$485,0005 bd2 ba1k sqft10958 65th Ave NW, Edmonton, AB T6H 4R6For SaleMLS ID #E4491907, Chun Yuan, Initia Property Management. RAE
- C$530,0002 bd1 ba958 sqft10835 73rd Ave NW, Edmonton, AB T6E 1C8For SaleMLS ID #E4481957, Fan Yang, Mozaic Realty Group. RAE
- C$589,9004 bd3 ba1.2k sqft11415 56th Ave NW, Edmonton, AB T6H 0Y1For SaleMLS ID #E4497940, Allen Tian, CIR Realty. RAE
- C$470,0005 bd2 ba1k sqft5307 105th St NW, Edmonton, AB T6H 2M7For SaleMLS ID #E4499428, Duc Cao, Exp Realty. RAE
- C$459,9993 bd3 ba1.1k sqft5208 105th St NW, Edmonton, AB T6H 2M8For SaleMLS ID #E4500372, Jeremy Herrington, CIR Realty. RAE
- C$478,5005 bd2 ba935 sqft5316 107th St NW, Edmonton, AB T6H 2X4For SaleMLS ID #E4491599, Azmina Ladha, Homes & Gardens Real Estate Limited. RAE
- C$399,0004 bd2 ba809 sqft10607 73rd Ave NW, Edmonton, AB T6E 1C3For SaleMLS ID #E4497704, Yu Bo Zhang, MaxWell Devonshire Realty. RAE
- C$479,9005 bd2 ba1.1k sqft10035 81st Ave NW, Edmonton, AB T6E 1W7For SaleMLS ID #E4490625, Henry Han, Century 21 Masters. RAE
- C$549,9003 bd2 ba950 sqft9723 65th Ave NW, Edmonton, AB T6E 0K5For SaleMLS ID #E4498876, Michael Calverley, MaxWell Progressive. RAE
- C$619,9005 bd2 ba1.2k sqft5832 114a St NW, Edmonton, AB T6H 3N1For SaleMLS ID #E4496991, Patti Proctor, Real Broker. RAE
