Skip main navigation
Off market
  • Price Unknown

    11308 72nd Ave NW #1423889, Edmonton, AB T6G 0B6

    3beds
    1,600sqft
    Townhouse
    Built in ----
    -- sqft lot
    $-- Zestimate®
    C$--/sqft
    C$2,213 Estimated rent

    Home value

    Not available

    Estimated sales range

    Not available

    Not available

    Loading
    Loading...

    Owner options

    List your home for rent

    C$2,213/mo

    Rent Zestimate®

    Find your next renter with Zillow Rental Manager. Plus, with online applications, you can quickly screen prospective tenants – for free.

    Learn more

    C$2,213/mo

    Rent Zestimate®

    Refinance and save

    Refinancing to a lower rate could help reduce your monthly payments and save thousands over the life of the loan.

    See today's rates

    Explore your selling options

    Work with a Zillow partner agent

    Leverage their expertise and Zillow's premium Showcase listings to get your home seen by more buyers.

    Get started

    List with your own agent

    Get your home in front of millions of buyers by listing it on Zillow.

    Learn how to do it

    Sell it yourself

    Take full control of how buyers see your home on Zillow by listing For Sale by Owner (FSBO).

    List your home

    What's special

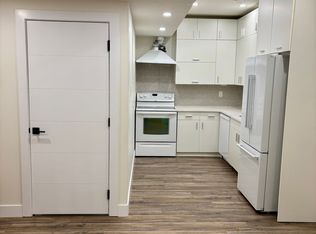
    Large private fenced yardHuge deckGourmet kitchenFormal dining areaFull-height custom cabinetsGranite and quartz countertopsStainless steel appliances

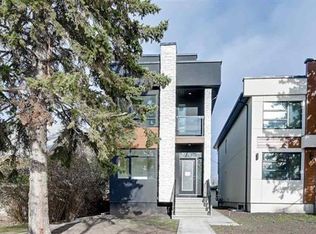
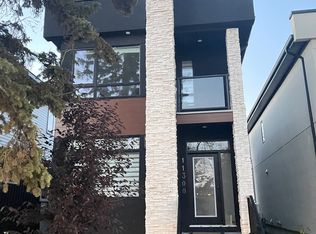
    New Condition House 11308 72 Ave NW 3 Bedroom 3 Bath Upper floors + 1 Bedroom 1 Bath Legal Basement in MCKERNAN New Condition House 3 Bedroom 3 Bath Upper floors + 1 Bedroom 1 Bath Legal Basement in MCKERNAN 11308 72 AVE NW, Modern Style Steps from University of Alberta & LRT Live in luxury, comfort, and convenience in this stunning custom-built 1600 sqft 2-storey home located in the highly sought-after Mckernan neighborhood. Perfectly situated just minutes from the University of Alberta, U of A Hospital, South Campus, and LRT access, this fully furnished rental is ideal for students, professionals, academics, or families seeking a stylish and turn-key home. Property Features Bedrooms: 3 Bathrooms: 3 Size: ~1600 sqft A/C: Yes Central Air Conditioning Garage: Double detached with storage Yard: Large private fenced yard + huge deck Main Floor Highlights Gourmet Kitchen & Dining Room: Formal dining area with 9ft cove ceilings & wainscoting Full-height custom cabinets with granite & quartz countertops Stainless Steel appliances, modern light fixtures, and engineered hardwood Additional cozy breakfast nook overlooking private backyard Spacious mudroom with built-in storage Living Room: Open-concept space with elegant glass staircase Crown mouldings and ample space for large furniture & entertainment setup Top Floor Features Master Retreat: King-sized master with luxurious 5-piece ensuite (walk-in shower, double vanity, soaker tub) Large "his & her" walk-in closet Tons of natural light from oversized windows Additional Bedrooms: Two more spacious bedrooms with large windows Modern full bathroom with shower Laundry Room: Full-sized laundry room with storage and space for folding/organizing Other Amenities Central Air Conditioning perfect for summer months Large deck and fully fenced private backyard great for entertaining Detached double garage with storage space Beautiful curb appeal in a quiet and walkable neighborhood Prime Location 5-min walk to McKernan/Belgravia LRT Station 5 mins to GOA Neil Crawford Centre 10-min walk to U of A South Campus 10 mins to U of A Hospital / Main Campus Uppfer floor pay 70% of total utlities

    This property is not currently displayed as for sale or rent on Zillow. This may be different from what's on other websites or public sources.
    Zillow last checked:

    Listing updated:

    Source: Zillow Rentals

    Facts & features

    Interior

    Bedrooms & bathrooms
    • Bedrooms: 3
    • Bathrooms: 3
    • Full bathrooms: 3
    Features
    • Walk In Closet
    Interior area
    • Total interior livable area: 1,600 sqft

    Property

    Parking
    • Total spaces: 2
    • Details: Contact manager
    Features
    • Stories: 2
    • Exterior features: Walk In Closet

    Construction

    Type & style
    • Home type: Townhouse
    • Property subtype: Townhouse

    Community & HOA

    Community
    • Deposit fee: C$2,450
    Location
    • Region: Edmonton

    Financial & listing details

    • Date on market: 10/11/2025
    • Lease term: Contact For Details

    Price history

    DateEventPrice
    11/18/2025Listing removedC$2,450C$2/sqft
    Source: Zillow Rentals Report a problem
    11/15/2025Price changeC$2,450-2%C$2/sqft
    Source: Zillow Rentals Report a problem
    10/22/2025Price changeC$2,500-3.8%C$2/sqft
    Source: Zillow Rentals Report a problem
    10/12/2025Listed for rentC$2,600C$2/sqft
    Source: Zillow Rentals Report a problem

    Public tax history

    Tax history is unavailable.

    Neighborhood: McKernan

    Nearby schools

    GreatSchools rating

    No schools nearby

    We couldn't find any schools near this home.