Welcome to this spacious approximate 1,460 sq. ft. bungalow in desirable South Edmonton, built in 1972. Offering 5 bedrooms and 2.5 bathrooms, this well-maintained home features 3 bedrooms on the main level and 2 additional bedrooms in the fully finished basement. The lower level is ideal for entertaining, complete with a bar, pool table, newer carpeting, and a cozy wood-burning fireplace with wood box & fireplace tools. The bright kitchen is enhanced by a skylight, while the living and dining rooms showcase attractive vaulted ceilings that create an open, airy feel. Outside, you'll find a beautifully maintained yard with mature flower gardens and a storage shed. The oversized double garage includes brand new garage door & opener, 220V wiring, built-in benches, and cabinetry, while the triple-wide driveway provides ample parking. Conveniently located close to schools, public transit, parks, and everyday amenities, this property offers exceptional space and value for growing families.
For sale
C$529,900
3536 105a St NW, Edmonton, AB T6J 2K8
5beds
1,463sqft
Single Family Residence
Built in 1972
-- sqft lot
$-- Zestimate®
C$362/sqft
C$-- HOA
What's special
Pool tableStorage shed
- 2 hours |
- 5 |
- 0 |
Zillow last checked:
Listing updated:
Listed by:
Erin Holowach,
ComFree
Source: RAE,MLS®#: E4501059
Facts & features
Interior
Bedrooms & bathrooms
- Bedrooms: 5
- Bathrooms: 3
- Full bathrooms: 2
- 1/2 bathrooms: 1
Primary bedroom
- Level: Main
Heating
- Forced Air-2, Natural Gas
Appliances
- Included: Dishwasher-Built-In, Dryer, Garburator, Oven-Built-In, Microwave, Refrigerator, Electric Cooktop, Washer, Gas Water Heater
Features
- Bar, No Animal Home, Vaulted Ceiling(s), Central Vacuum
- Flooring: Carpet, Ceramic Tile, Laminate Flooring
- Windows: Window Coverings, Vinyl Windows, Skylight
- Basement: Full, Finished
- Fireplace features: Gas, Wood Burning
Interior area
- Total structure area: 1,463
- Total interior livable area: 1,463 sqft
Property
Parking
- Total spaces: 2
- Parking features: Double Garage Attached, Front Drive Access, Insulated, Oversized, Parking Pad, Garage Control, Garage Opener
- Attached garage spaces: 2
- Has uncovered spaces: Yes
Features
- Levels: 2
- Exterior features: Landscaped, Playground Nearby
- Fencing: Fenced
Lot
- Features: Landscaped, Playground Nearby, Near Public Transit, Schools, Shopping Nearby, Public Transportation
Details
- Additional structures: Storage Shed
Construction
Type & style
- Home type: SingleFamily
- Architectural style: Bungalow
- Property subtype: Single Family Residence
Materials
- Foundation: Concrete Perimeter
- Roof: Asphalt
Condition
- Year built: 1972
Community & HOA
Community
- Features: Bar, Hot Water Natural Gas, No Animal Home, Skylight, Vaulted Ceiling, Vacuum System-Roughed-In
- Security: Smoke Detector(s), Window Bars, Detectors Smoke, Security Window Bars
Location
- Region: Edmonton
Financial & listing details
- Price per square foot: C$362/sqft
- Date on market: 7/28/2026
- Ownership: Private
Erin Holowach
Erin Holowach
By pressing Contact Agent, you agree that the real estate professional identified above may call/text you about your search, which may involve use of automated means and pre-recorded/artificial voices. You don't need to consent as a condition of buying any property, goods, or services. Message/data rates may apply. You also agree to our Terms of Use. Zillow does not endorse any real estate professionals. We may share information about your recent and future site activity with your agent to help them understand what you're looking for in a home.
Price history
Price history is unavailable.
Public tax history
Tax history is unavailable.
Climate risks
Neighborhood: Duggan
Nearby schools
GreatSchools rating
No schools nearby
We couldn't find any schools near this home.
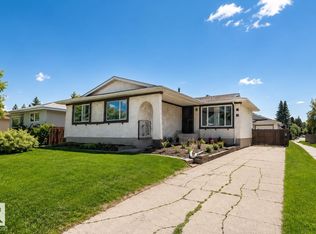
- C$449,9003 bd3 ba1.2k sqft10439 36a Ave NW, Edmonton, AB T6J2H7For Sale
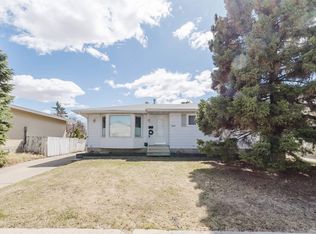
- C$469,0005 bd3 ba1k sqft10519 36a Ave NW, Edmonton, AB T6J2H7For Sale
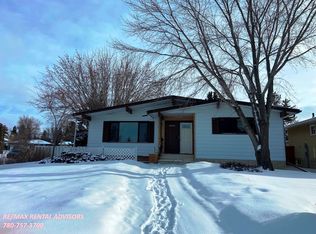
- C$--2 bd1 ba1k sqft10503 35a Ave NW #BASEMENT, Edmonton, AB T6J2M5Off Market
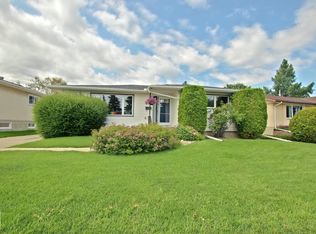
- C$460,0005 bd3 ba1.2k sqft3536 104th St NW, Edmonton, AB T6J2J7For Sale
- C$549,9005 bd3 ba1.3k sqft3515 105b St NW, Edmonton, AB T6J2K9For Sale
- C$--2 bd1 ba1.2k sqft10348 36a Ave NW #1A, Edmonton, AB T6J2H6Off Market
- C$624,9006 bd3 ba2k sqft10423 35th Ave NW, Edmonton, AB T6J2M8For Sale
- C$--3 bd1 ba1.1k sqft10411 35th Ave NW #1A, Edmonton, AB T6J2M8Off Market
Similar homes
- C$460,0005 bd3 ba1.2k sqft3536 104th St NW, Edmonton, AB T6J 2J7For SaleMLS ID #E4499668, Nathan P Clark, Century 21 All Stars Realty Ltd. RAE
- C$549,9005 bd3 ba1.3k sqft3515 105b St NW, Edmonton, AB T6J 2K9For Sale
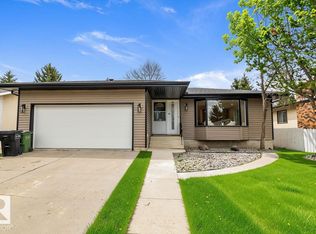 MLS ID #E4496632, William Hickey, Real Broker. RAE
 - C$535,0004 bd3 ba1.7k sqft10715 33rd Ave NW, Edmonton, AB T6J 2Z2For Sale
 MLS ID #E4497739, Byron Henry, Exp Realty. RAE
 - C$525,0005 bd4 ba1.2k sqft3119 104th St NW, Edmonton, AB T6J 3B2For Sale
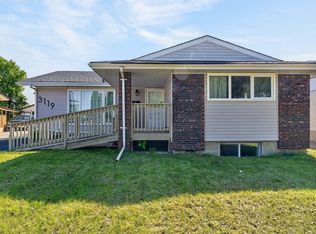 MLS ID #E4494102, Leanne M Leuschen, Liv Real Estate. RAE
 - C$575,0004 bd2 ba1.6k sqft3619 113a St NW, Edmonton, AB T6J 1L3For SaleMLS ID #E4500445, Patti Proctor, Real Broker. RAE
- C$549,5004 bd3 ba1.5k sqft3718 103b St NW, Edmonton, AB T6J 2X9For SaleMLS ID #E4494733, Monte P Gannon, Century 21 Masters. RAE
- C$569,6494 bd2 ba1.1k sqft11131 35a Ave NW, Edmonton, AB T6J 0A4For SaleMLS ID #E4500647, Corey R Christenson, MaxWell Polaris. RAE
- C$575,0005 bd3 ba1k sqft4708 Malmo Rd NW, Edmonton, AB T6H 4L6For SaleMLS ID #E4500826, Michael T Andrew, MaxWell Progressive. RAE
- C$515,0005 bd2 ba1.4k sqft11115 39a Ave NW, Edmonton, AB T6J 0N6For SaleMLS ID #E4499444, Fan Yang, Mozaic Realty Group. RAE
- C$550,0005 bd2 ba1k sqft11227 40th Ave NW, Edmonton, AB T6J 0P9For SaleMLS ID #E4500298, Nicholas Majeau, Exp Realty. RAE
- C$520,0003 bd3 ba1.3k sqft10433 32a Ave NW, Edmonton, AB T6J 4A7For SaleMLS ID #E4498922, Devin B Gray, Exp Realty. RAE
- C$549,0003 bd3 ba1.1k sqft4812 Malmo Rd NW, Edmonton, AB T6H 4L6For SaleMLS ID #E4500631, Jen R Liviniuk, RE/MAX Real Estate. RAE
- C$490,0005 bd2 ba1k sqft3824 111b St NW, Edmonton, AB T6J 1H5For SaleMLS ID #E4500266, Alicia Lemaire, MaxWell Devonshire Realty. RAE
- C$549,0005 bd3 ba1.1k sqft3311 108th St NW, Edmonton, AB T6J 3C9For SaleMLS ID #E4490991, Diana A Nguy, Sterling Real Estate. RAE
- C$469,0005 bd3 ba1k sqft10519 36a Ave NW, Edmonton, AB T6J 2H7For SaleMLS ID #E4485432, Fan Yang, Mozaic Realty Group. RAE
- C$599,9004 bd2 ba1.3k sqft10339 36a Ave NW, Edmonton, AB T6J 2H5For SaleMLS ID #E4498134, Brad Williamson, Royal Lepage Arteam Realty. RAE
- C$649,9004 bd3 ba1.7k sqft3412 108th St NW, Edmonton, AB T6J 2V4For SaleMLS ID #E4499052, Johnny A Marano, Homes & Gardens Real Estate Limited. RAE
- C$599,9905 bd3 ba1.3k sqft4015 120th St NW, Edmonton, AB T6J 1X7For SaleMLS ID #E4500459, Diana Wong, REMAX River City. RAE
- C$347,0003 bd2 ba1.2k sqft10968 35th Ave NW, Edmonton, AB T6J 2V3For SaleMLS ID #E4500991, Greg G McDannold, RE/MAX Excellence. RAE
- C$511,7865 bd3 ba1.3k sqft2437 89th St NW, Edmonton, AB T6K 2Y8For SaleMLS ID #E4498655, . Palwinder Singh, Venus Realty. RAE
